FeelDesign LogoFeelDesign

現代工業極簡風格住宅平面圖

Contemporary Living Room Project
Contemporary Living Room Project

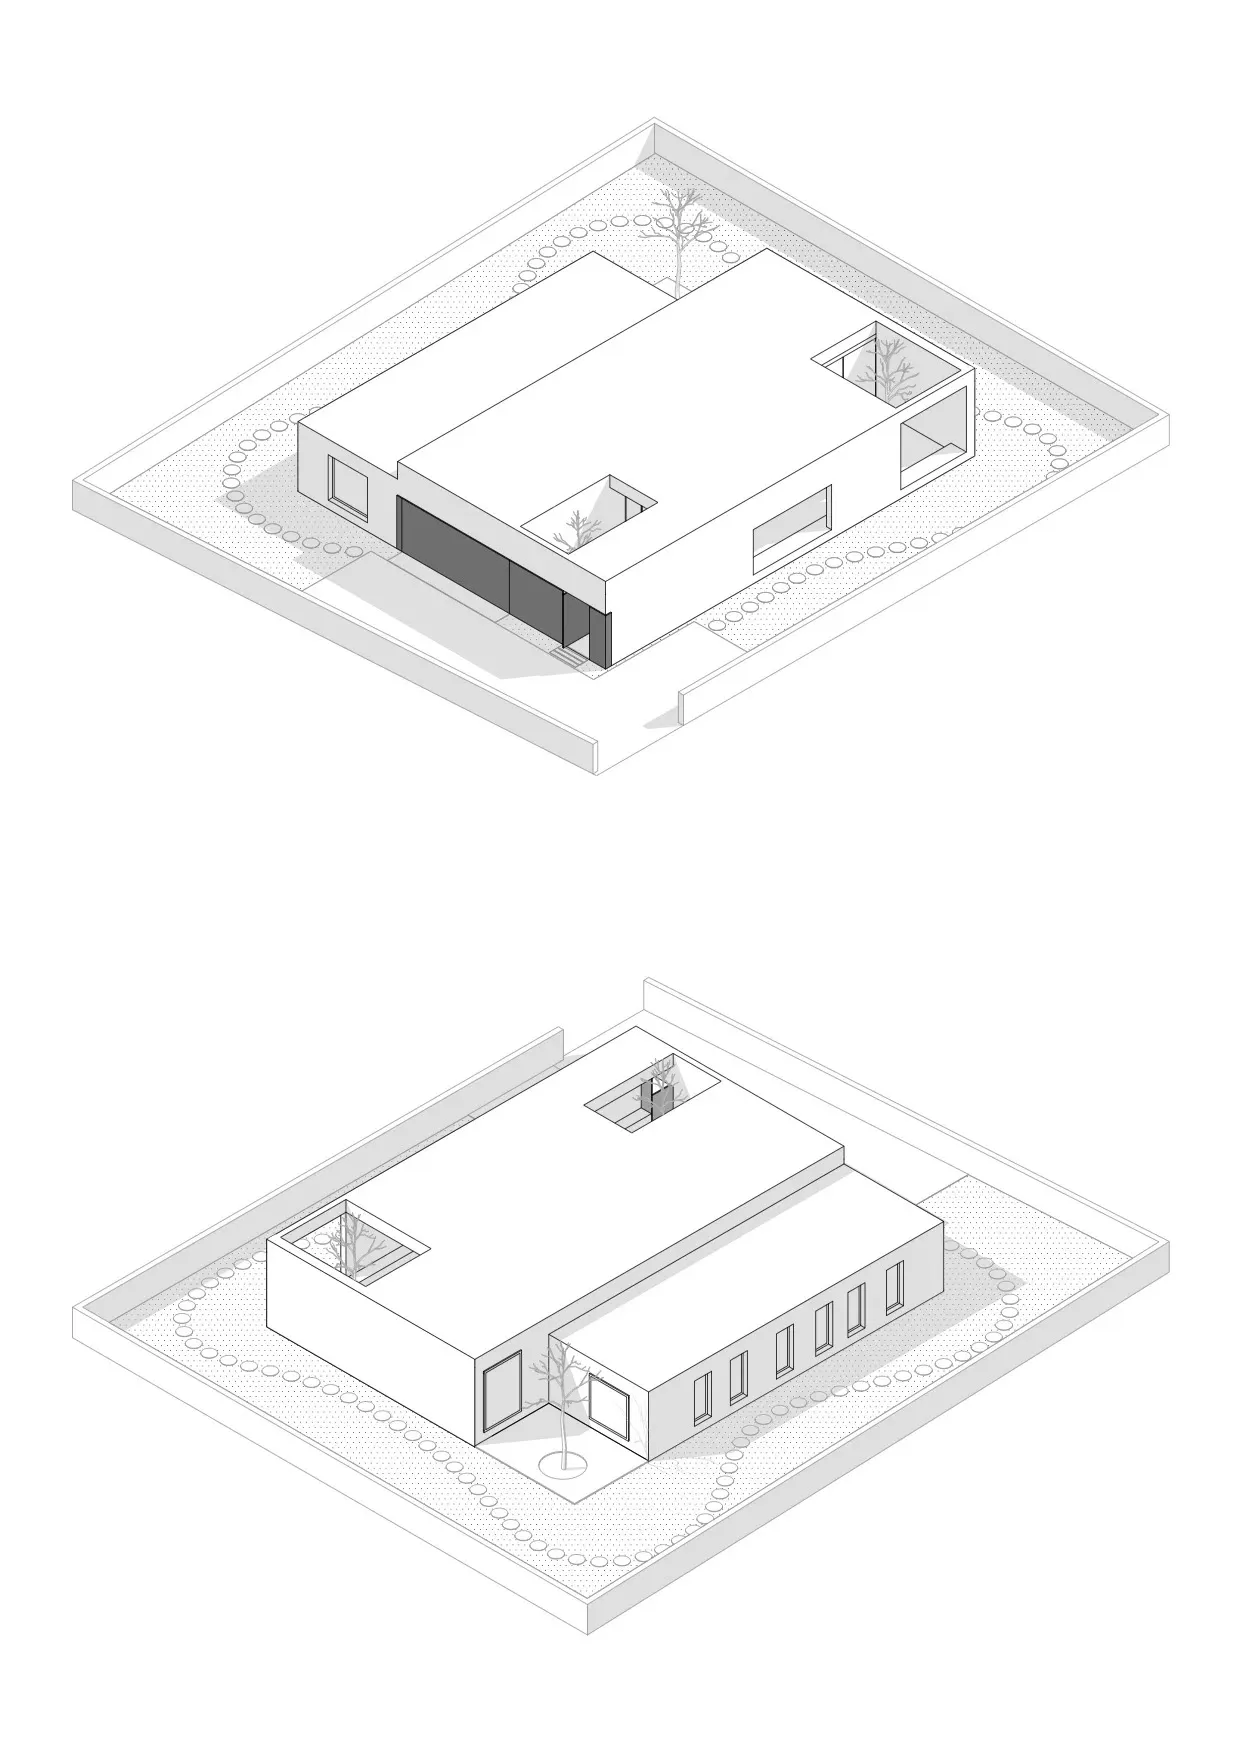
現代住宅的等角建築圖,呈現工業與極簡設計特色。

現代工業極簡風格住宅平面圖

architecture・concrete, glass・floor plan

Industrial, minimalist modern house floor plan showcasing concrete walls and large glass windows for a spacious, open living environment.

標籤

建築現代平面圖工業極簡

現代工業極簡風格住宅平面圖

architecture・concrete, glass・floor plan

Industrial, minimalist modern house floor plan showcasing concrete walls and large glass windows for a spacious, open living environment.

標籤

建築現代平面圖工業極簡

關於此設計

這張等角建築圖描繪了一棟融合工業與極簡風格的現代住宅。圖中以簡潔線條與中性色調呈現空間配置,營造出俐落且舒適的氛圍。

風格
architecture
材質
concrete, glass
主題
floor plan

更多設計靈感

  • A brass pipe embedded in a concrete floor.混凝土地板中的黃銅管
  • Modern residential building with concrete exterior surrounded by a vibrant garden with various green plants.現代住宅混凝土花園
  • Close-up view of a modern indoor staircase with concrete steps and white walls, featuring a single brass handrail.現代室內混凝土樓梯
  • Modern interior space featuring wood, glass, metal, and concrete materials.現代室內木玻璃金屬混凝土
  • Modern residential veranda with wooden flooring and a white chair.現代住宅陽台木質
  • Floor plan of an industrial-style art exhibition center showcasing mixed materials and an elevator.工業風藝術展覽中心平面圖
  • Rocky pathway through a cave entrance.岩洞探險步道
  • Concrete stairs leading up to a modern hillside house with large windows.現代山坡住宅混凝土樓梯

現代工業極簡風格住宅平面圖

Contemporary Living Room Project

Contemporary Living Room Project

現代住宅的等角建築圖,呈現工業與極簡設計特色。

現代工業極簡風格住宅平面圖

architecture・concrete, glass・floor plan

Industrial, minimalist modern house floor plan showcasing concrete walls and large glass windows for a spacious, open living environment.

標籤

建築現代平面圖工業極簡

現代工業極簡風格住宅平面圖

architecture・concrete, glass・floor plan

Industrial, minimalist modern house floor plan showcasing concrete walls and large glass windows for a spacious, open living environment.

標籤

建築現代平面圖工業極簡

關於此設計

這張等角建築圖描繪了一棟融合工業與極簡風格的現代住宅。圖中以簡潔線條與中性色調呈現空間配置,營造出俐落且舒適的氛圍。

風格
architecture
材質
concrete, glass
主題
floor plan

更多設計靈感

  • A brass pipe embedded in a concrete floor.混凝土地板中的黃銅管
  • Modern residential building with concrete exterior surrounded by a vibrant garden with various green plants.現代住宅混凝土花園
  • Close-up view of a modern indoor staircase with concrete steps and white walls, featuring a single brass handrail.現代室內混凝土樓梯
  • Modern interior space featuring wood, glass, metal, and concrete materials.現代室內木玻璃金屬混凝土
  • Modern residential veranda with wooden flooring and a white chair.現代住宅陽台木質
  • Floor plan of an industrial-style art exhibition center showcasing mixed materials and an elevator.工業風藝術展覽中心平面圖
  • Rocky pathway through a cave entrance.岩洞探險步道
  • Concrete stairs leading up to a modern hillside house with large windows.現代山坡住宅混凝土樓梯