FeelDesign LogoFeelDesign

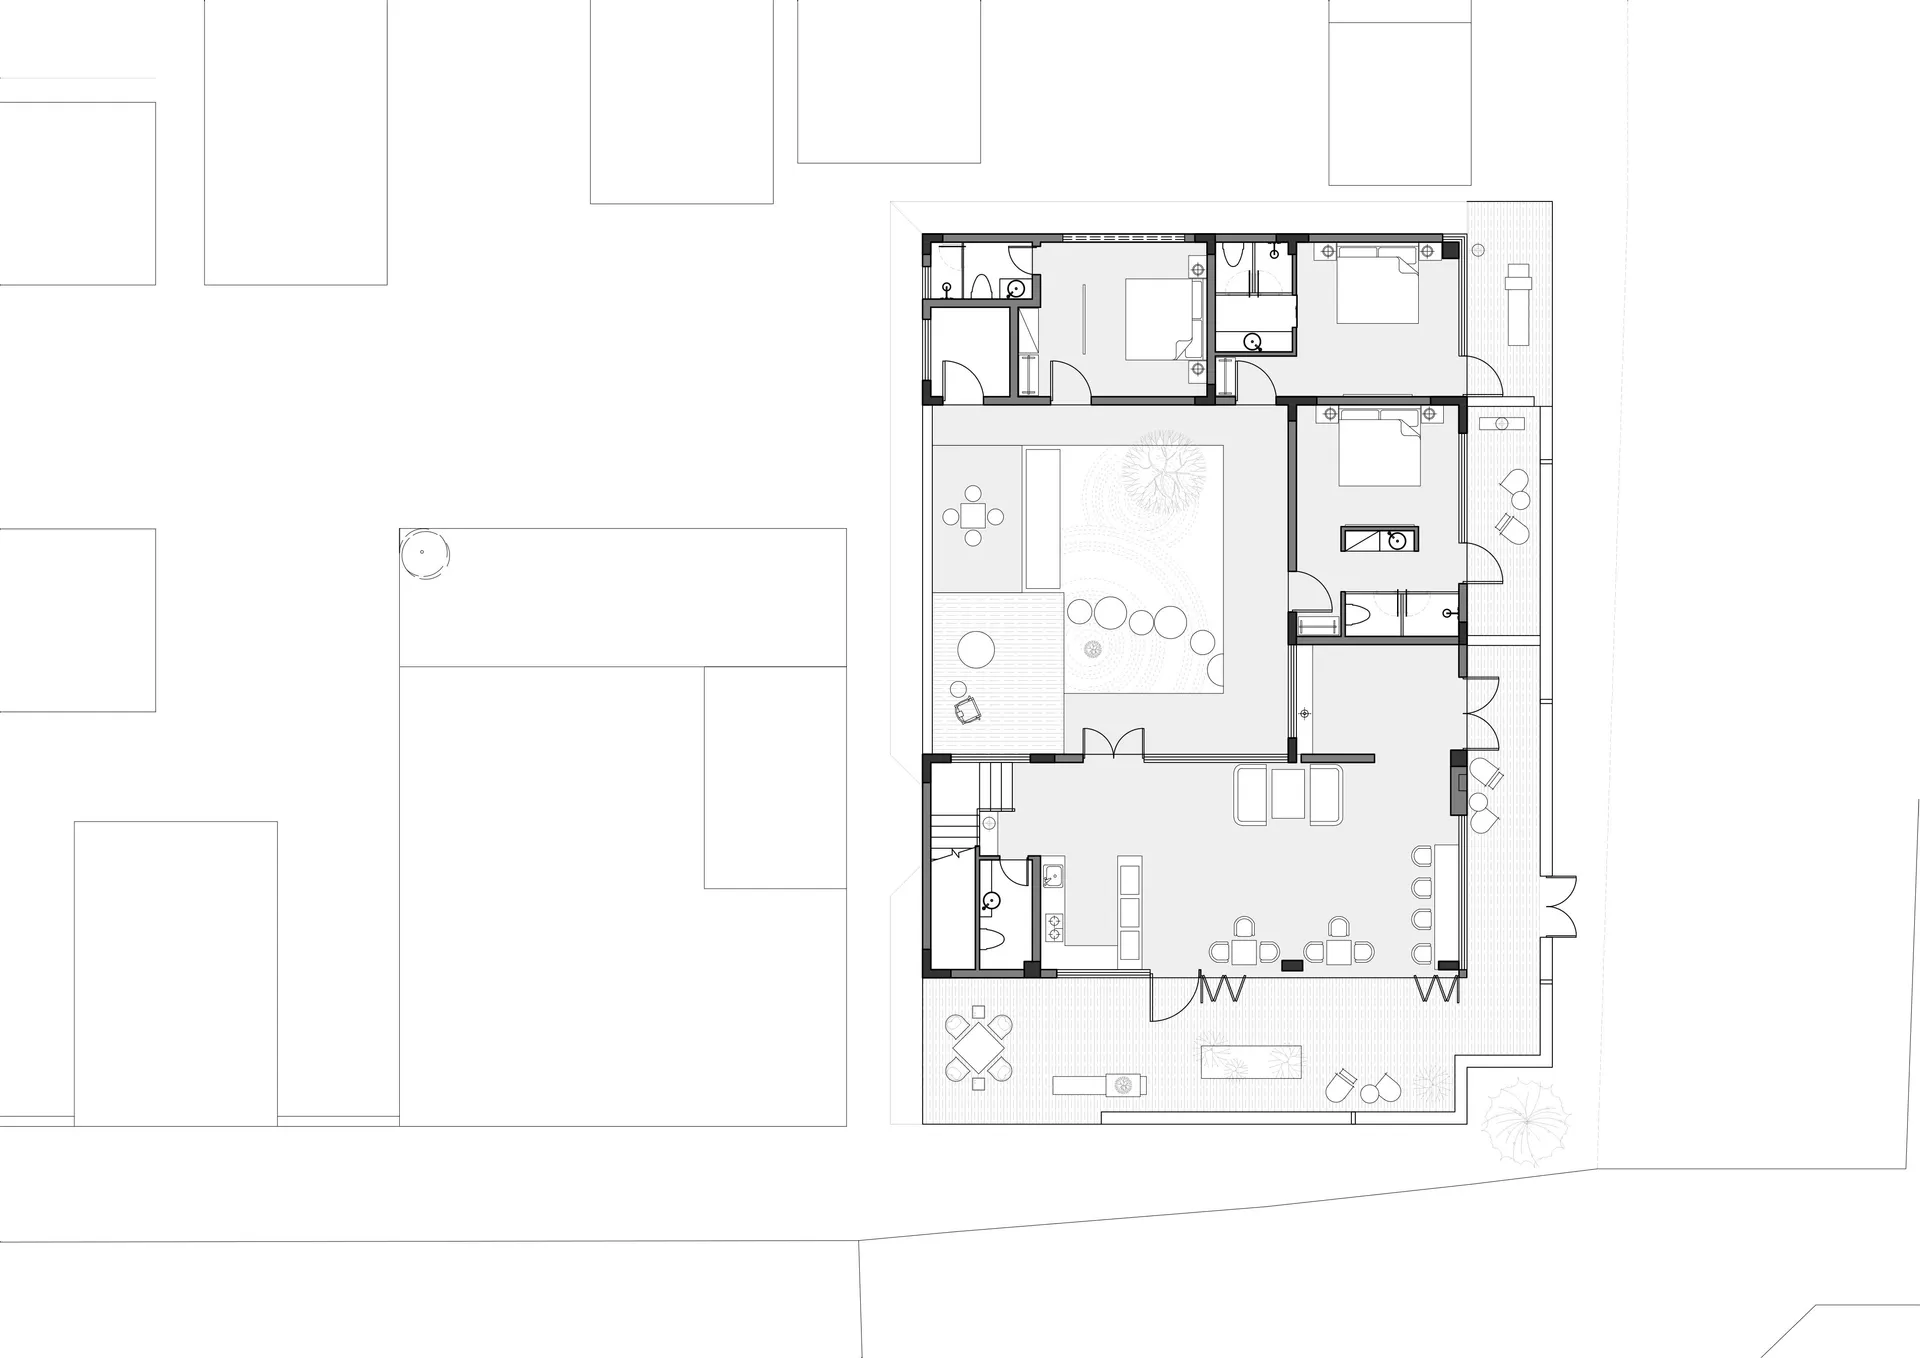
現代房子樓層設計圖

河

河南安陽不遠太行度假酒店二期

白色2D房屋設計圖,現代化的線條,簡約的裝潢,自然光線從窗戶中傳入

現代房子樓層設計圖

floor plan

標籤

現代房子樓層設計線條簡約實用

現代房子樓層設計圖

floor plan

標籤

現代房子樓層設計線條簡約實用

關於此設計

白色2D房屋設計圖,現代化的線條,簡約的裝潢,自然光線從窗戶中傳入

風格
floor plan

更多設計靈感

  • A minimalist floor plan of an office space with various rooms and furniture pieces, emphasizing functional layout and minimal decoration極簡辦公空間功能佈局
  • 2D floor plan of a modern building with dining area, kitchen, bar, bathroom, and living spaces, featuring multiple chairs and a functional layout現代開放式客廳空間,含餐廳與廚房
  • 2D floor plan of a modern building with clean lines, neutral colors, and extensive use of concrete and glass, featuring ample natural light and a sophisticated atmosphere混凝土與玻璃的現代商業空間
  • Detailed modern floor plan of a shopping center with various rooms and spaces, including a lounge area and bar counter現代購物中心平面圖
  • 2D floor plan of a modern restaurant with various rooms and spaces labeled, featuring clear lines, minimalistic design, and predominantly white materials現代餐廳平面圖
  • 2D floor plan of a modern space with clean lines, minimalistic design, and neutral tones, featuring multiple dining tables and chairs, with natural and artificial light sources現代中性色調混合用途空間
  • A detailed 2D floor plan of a modern house with labeled rooms, including a kitchen, dining area, living room, and bedrooms, showcasing a clean and organized layout現代住宅平面圖,含廚房與臥室
  • 2D floor plan with modern open plan layout featuring concrete and wood materials, with a mix of open and enclosed spaces現代開放式格局,混凝土與木質材質

現代房子樓層設計圖

河

河南安陽不遠太行度假酒店二期

白色2D房屋設計圖,現代化的線條,簡約的裝潢,自然光線從窗戶中傳入

現代房子樓層設計圖

floor plan

標籤

現代房子樓層設計線條簡約實用

現代房子樓層設計圖

floor plan

標籤

現代房子樓層設計線條簡約實用

關於此設計

白色2D房屋設計圖,現代化的線條,簡約的裝潢,自然光線從窗戶中傳入

風格
floor plan

更多設計靈感

  • A minimalist floor plan of an office space with various rooms and furniture pieces, emphasizing functional layout and minimal decoration極簡辦公空間功能佈局
  • 2D floor plan of a modern building with dining area, kitchen, bar, bathroom, and living spaces, featuring multiple chairs and a functional layout現代開放式客廳空間,含餐廳與廚房
  • 2D floor plan of a modern building with clean lines, neutral colors, and extensive use of concrete and glass, featuring ample natural light and a sophisticated atmosphere混凝土與玻璃的現代商業空間
  • Detailed modern floor plan of a shopping center with various rooms and spaces, including a lounge area and bar counter現代購物中心平面圖
  • 2D floor plan of a modern restaurant with various rooms and spaces labeled, featuring clear lines, minimalistic design, and predominantly white materials現代餐廳平面圖
  • 2D floor plan of a modern space with clean lines, minimalistic design, and neutral tones, featuring multiple dining tables and chairs, with natural and artificial light sources現代中性色調混合用途空間
  • A detailed 2D floor plan of a modern house with labeled rooms, including a kitchen, dining area, living room, and bedrooms, showcasing a clean and organized layout現代住宅平面圖,含廚房與臥室
  • 2D floor plan with modern open plan layout featuring concrete and wood materials, with a mix of open and enclosed spaces現代開放式格局,混凝土與木質材質