FeelDesign LogoFeelDesign

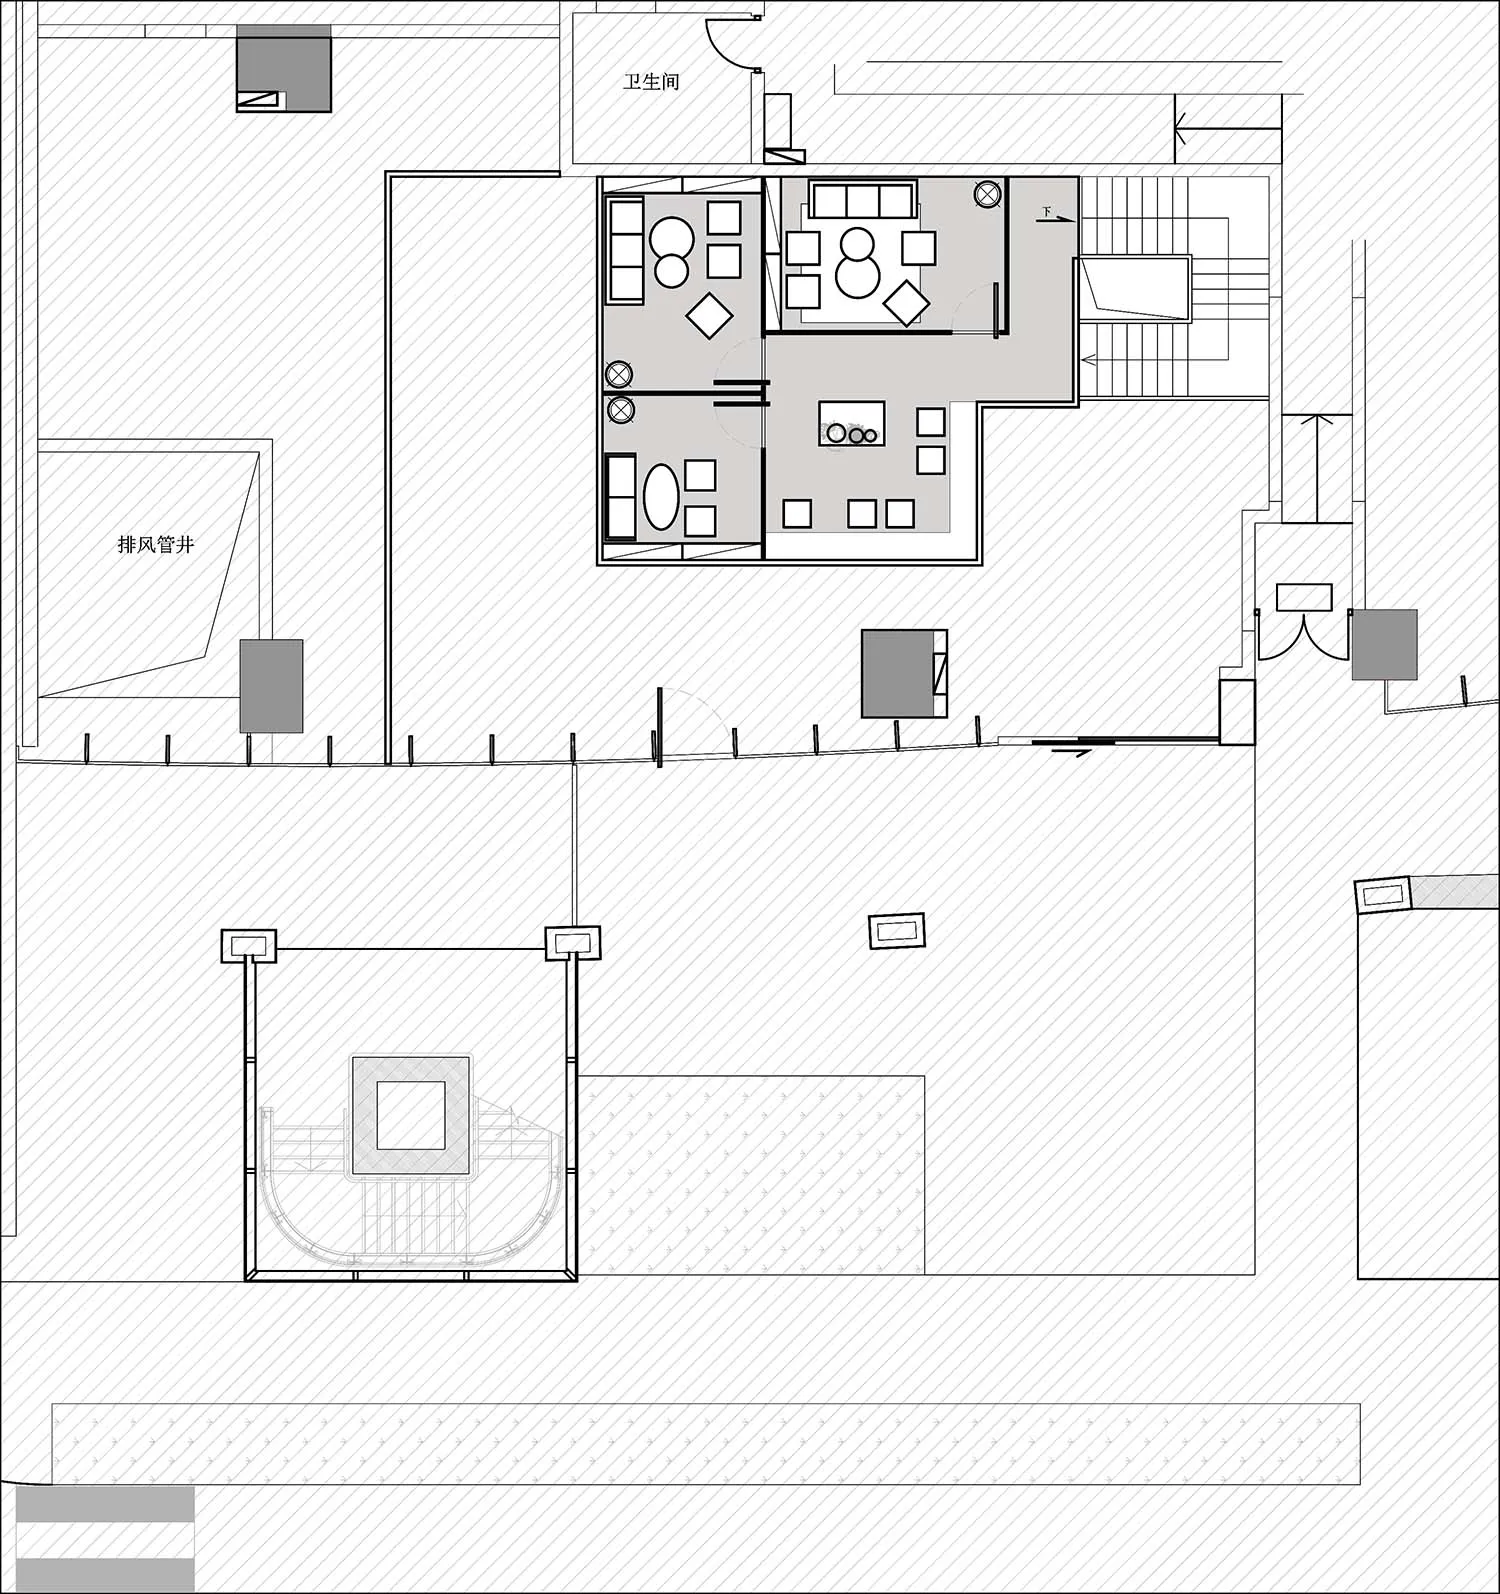
現代住宅平面圖,含餐廳、客廳、廚房與臥室

深

深圳Eleatery大象裡

現代住宅的 2D 平面圖,包含餐廳、客廳、廚房與臥室,展現乾淨線條與極簡元素

現代住宅平面圖,含餐廳、客廳、廚房與臥室

floor plan

標籤

現代住宅平面圖餐廳客廳廚房臥室

現代住宅平面圖,含餐廳、客廳、廚房與臥室

floor plan

標籤

現代住宅平面圖餐廳客廳廚房臥室

關於此設計

現代住宅的 2D 平面圖,包含餐廳、客廳、廚房與臥室,展現乾淨線條與極簡元素

風格
floor plan

更多設計靈感

  • 2D floor plan of a modern house with various rooms, windows, and doors, showcasing a clean and minimalistic design現代住宅開放式格局平面圖
  • 2D floor plan of a modern house with various rooms, windows, and doors, showcasing a clean and minimalistic design現代住宅開放式格局平面圖
  • 2D floor plan of a modern living space with a kitchen, dining area, and two sinks, featuring neutral tones and a focus on openness and efficient use of space現代開放式客廳空間,含廚房與餐廳
  • 2D floor plan of a modern house with clean lines, minimalistic elements, and well-lit rooms現代住宅平面圖,簡潔線條
  • 2D floor plan of a modern home with various rooms, including a kitchen, dining area, living room, and bedroom, featuring wood and glass materials and a warm ambiance現代開放式住宅,木質與玻璃材質
  • Black and white floor plan of a hotel with various rooms and spaces, including a lobby and dining area飯店現代布局平面圖
  • Black and white floor plan of a hotel with various rooms and spaces, including a lobby and dining area飯店現代布局平面圖
  • Elegant floor plan with multiple dining areas, tables, and chairs, featuring a mix of design elements and seating arrangements優雅多功能餐廳空間平面圖

現代住宅平面圖,含餐廳、客廳、廚房與臥室

深

深圳Eleatery大象裡

現代住宅的 2D 平面圖,包含餐廳、客廳、廚房與臥室,展現乾淨線條與極簡元素

現代住宅平面圖,含餐廳、客廳、廚房與臥室

floor plan

標籤

現代住宅平面圖餐廳客廳廚房臥室

現代住宅平面圖,含餐廳、客廳、廚房與臥室

floor plan

標籤

現代住宅平面圖餐廳客廳廚房臥室

關於此設計

現代住宅的 2D 平面圖,包含餐廳、客廳、廚房與臥室,展現乾淨線條與極簡元素

風格
floor plan

更多設計靈感

  • 2D floor plan of a modern house with various rooms, windows, and doors, showcasing a clean and minimalistic design現代住宅開放式格局平面圖
  • 2D floor plan of a modern house with various rooms, windows, and doors, showcasing a clean and minimalistic design現代住宅開放式格局平面圖
  • 2D floor plan of a modern living space with a kitchen, dining area, and two sinks, featuring neutral tones and a focus on openness and efficient use of space現代開放式客廳空間,含廚房與餐廳
  • 2D floor plan of a modern house with clean lines, minimalistic elements, and well-lit rooms現代住宅平面圖,簡潔線條
  • 2D floor plan of a modern home with various rooms, including a kitchen, dining area, living room, and bedroom, featuring wood and glass materials and a warm ambiance現代開放式住宅,木質與玻璃材質
  • Black and white floor plan of a hotel with various rooms and spaces, including a lobby and dining area飯店現代布局平面圖
  • Black and white floor plan of a hotel with various rooms and spaces, including a lobby and dining area飯店現代布局平面圖
  • Elegant floor plan with multiple dining areas, tables, and chairs, featuring a mix of design elements and seating arrangements優雅多功能餐廳空間平面圖