FeelDesign LogoFeelDesign

現代住宅中性色調平面圖

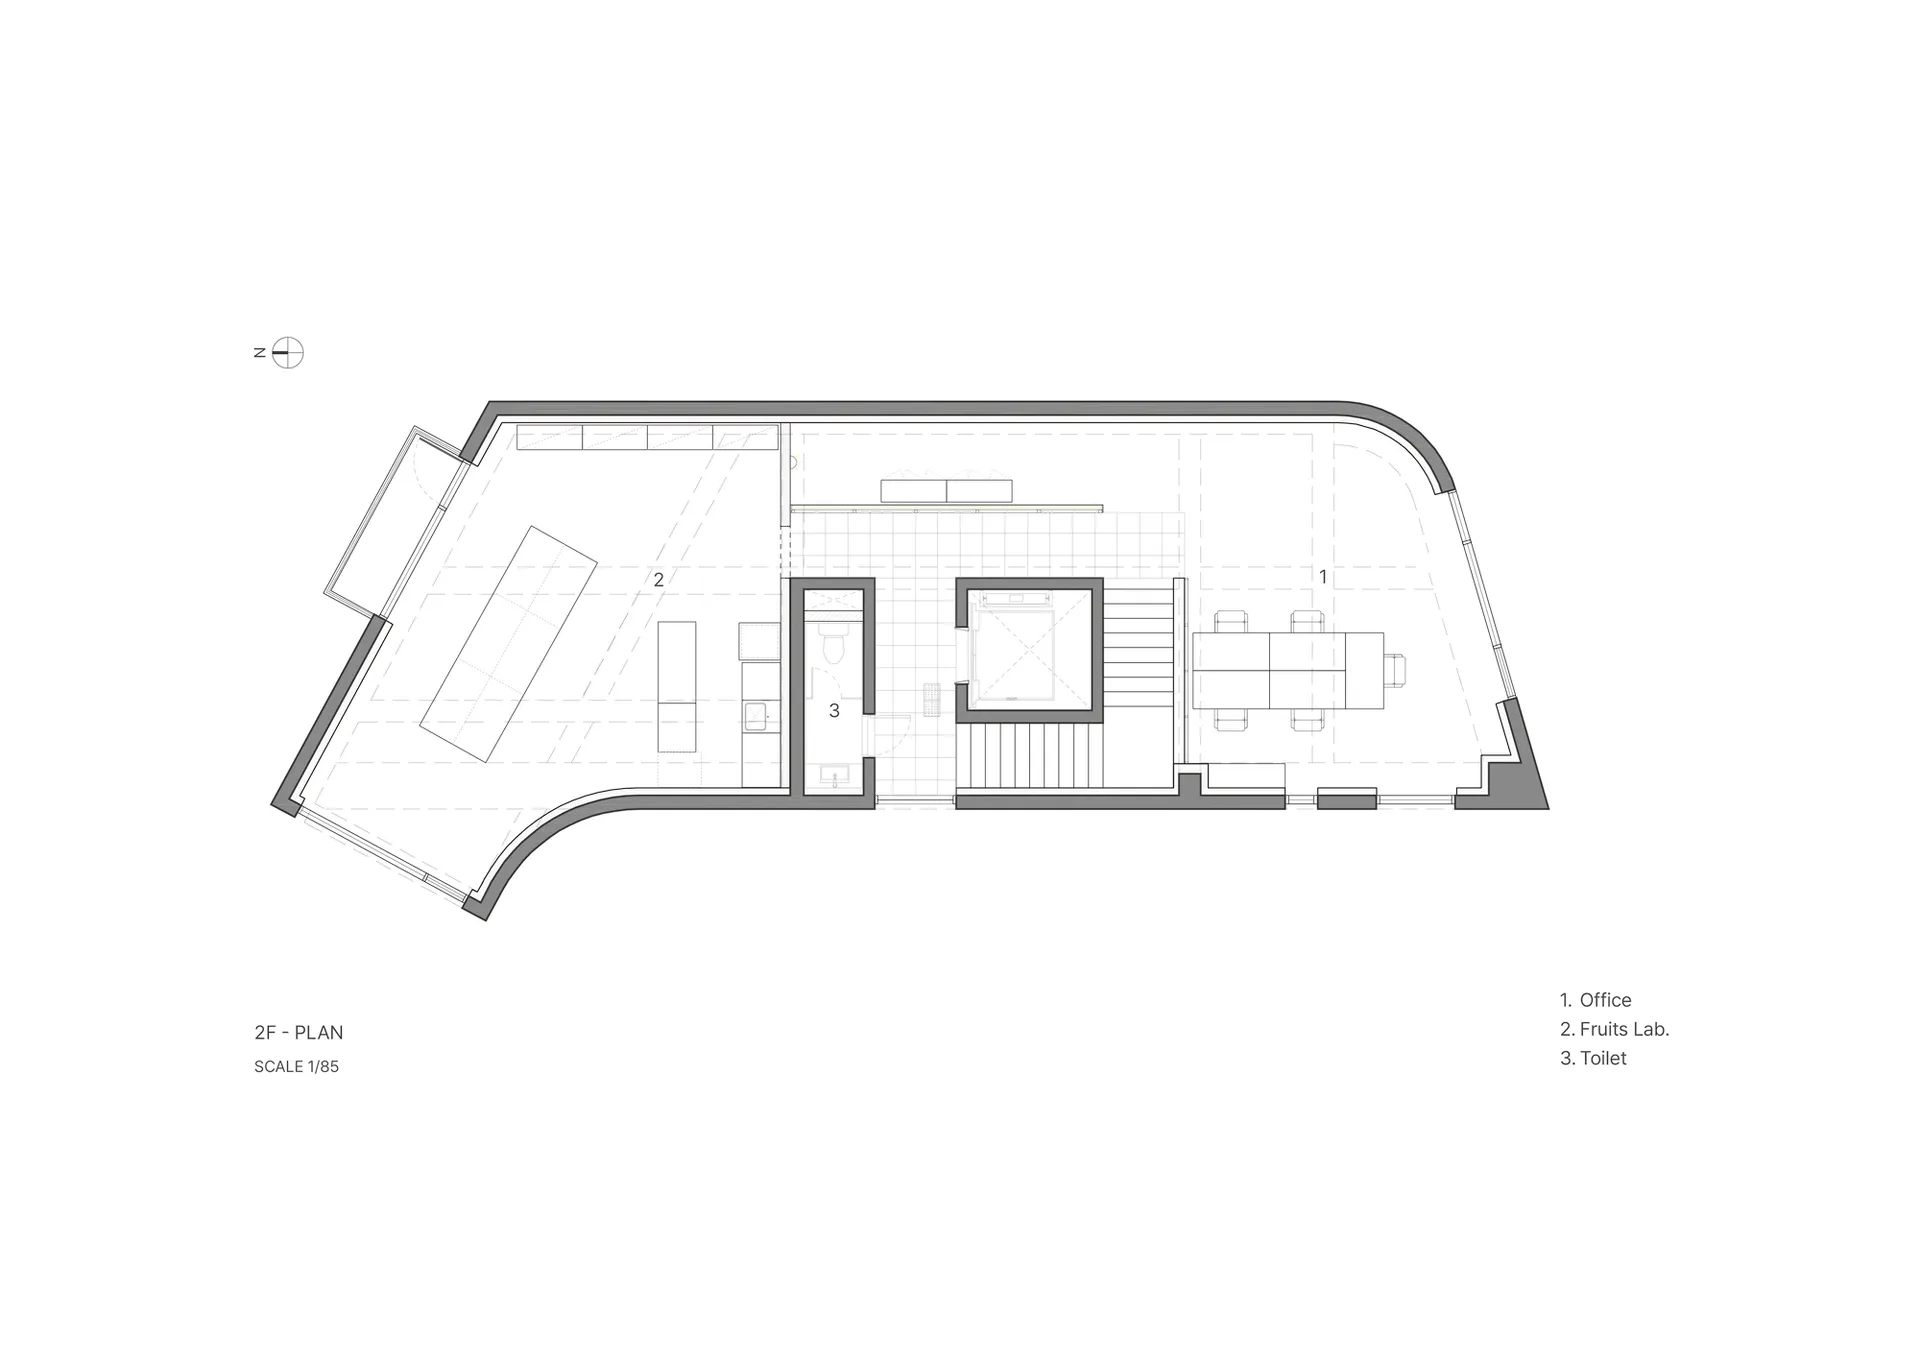
495㎡,韓國 OZBE Cafe 極簡主義咖啡廳

495㎡,韓國 OZBE Cafe 極簡主義咖啡廳

現代住宅的 2D 平面圖,以黑白灰線條繪製,標註各房間與空間尺寸

現代住宅中性色調平面圖

floor plan

標籤

現代平面圖中性簡潔極簡白色灰色

現代住宅中性色調平面圖

floor plan

標籤

現代平面圖中性簡潔極簡白色灰色

關於此設計

現代住宅的 2D 平面圖,以黑白灰線條繪製,標註各房間與空間尺寸

風格
floor plan

更多設計靈感

  • Black and white architectural drawing of a well-lit office space with multiple rooms and hallways, featuring a classic and timeless feel經典多房辦公空間
  • Black and white architectural drawing of a well-lit office space with multiple rooms and hallways, featuring a classic and timeless feel經典多房辦公空間
  • 2D floor plan of a modern house with multiple rooms, kitchen, and bedrooms, featuring linework, labels, and measurements現代開放式格局住宅,包含多處房間
  • 2D floor plan of a modern house with multiple rooms, kitchen, and bedrooms, featuring linework, labels, and measurements現代開放式格局住宅,包含多間房室
  • 2D floor plan of a restaurant with diverse design elements, labeled rooms, and various spaces多風格餐廳平面圖
  • 2D floor plan of a restaurant with diverse design elements, labeled rooms, and various spaces多風格餐廳平面圖
  • Black and white floor plan of a traditional building with a dining table in one corner, featuring linework, labels, and a classic timeless appearance傳統建築樓層平面圖含餐廳區域
  • Black and white floor plan of a traditional building with a dining table in one corner, featuring linework, labels, and a classic timeless appearance傳統建築樓層平面圖含餐廳區域

現代住宅中性色調平面圖

495㎡,韓國 OZBE Cafe 極簡主義咖啡廳

495㎡,韓國 OZBE Cafe 極簡主義咖啡廳

現代住宅的 2D 平面圖,以黑白灰線條繪製,標註各房間與空間尺寸

現代住宅中性色調平面圖

floor plan

標籤

現代平面圖中性簡潔極簡白色灰色

現代住宅中性色調平面圖

floor plan

標籤

現代平面圖中性簡潔極簡白色灰色

關於此設計

現代住宅的 2D 平面圖,以黑白灰線條繪製,標註各房間與空間尺寸

風格
floor plan

更多設計靈感

  • Black and white architectural drawing of a well-lit office space with multiple rooms and hallways, featuring a classic and timeless feel經典多房辦公空間
  • Black and white architectural drawing of a well-lit office space with multiple rooms and hallways, featuring a classic and timeless feel經典多房辦公空間
  • 2D floor plan of a modern house with multiple rooms, kitchen, and bedrooms, featuring linework, labels, and measurements現代開放式格局住宅,包含多處房間
  • 2D floor plan of a modern house with multiple rooms, kitchen, and bedrooms, featuring linework, labels, and measurements現代開放式格局住宅,包含多間房室
  • 2D floor plan of a restaurant with diverse design elements, labeled rooms, and various spaces多風格餐廳平面圖
  • 2D floor plan of a restaurant with diverse design elements, labeled rooms, and various spaces多風格餐廳平面圖
  • Black and white floor plan of a traditional building with a dining table in one corner, featuring linework, labels, and a classic timeless appearance傳統建築樓層平面圖含餐廳區域
  • Black and white floor plan of a traditional building with a dining table in one corner, featuring linework, labels, and a classic timeless appearance傳統建築樓層平面圖含餐廳區域