FeelDesign LogoFeelDesign

現代住宅玻璃立面平面圖

Contemporary Floor Plan Space
Contemporary Floor Plan Space

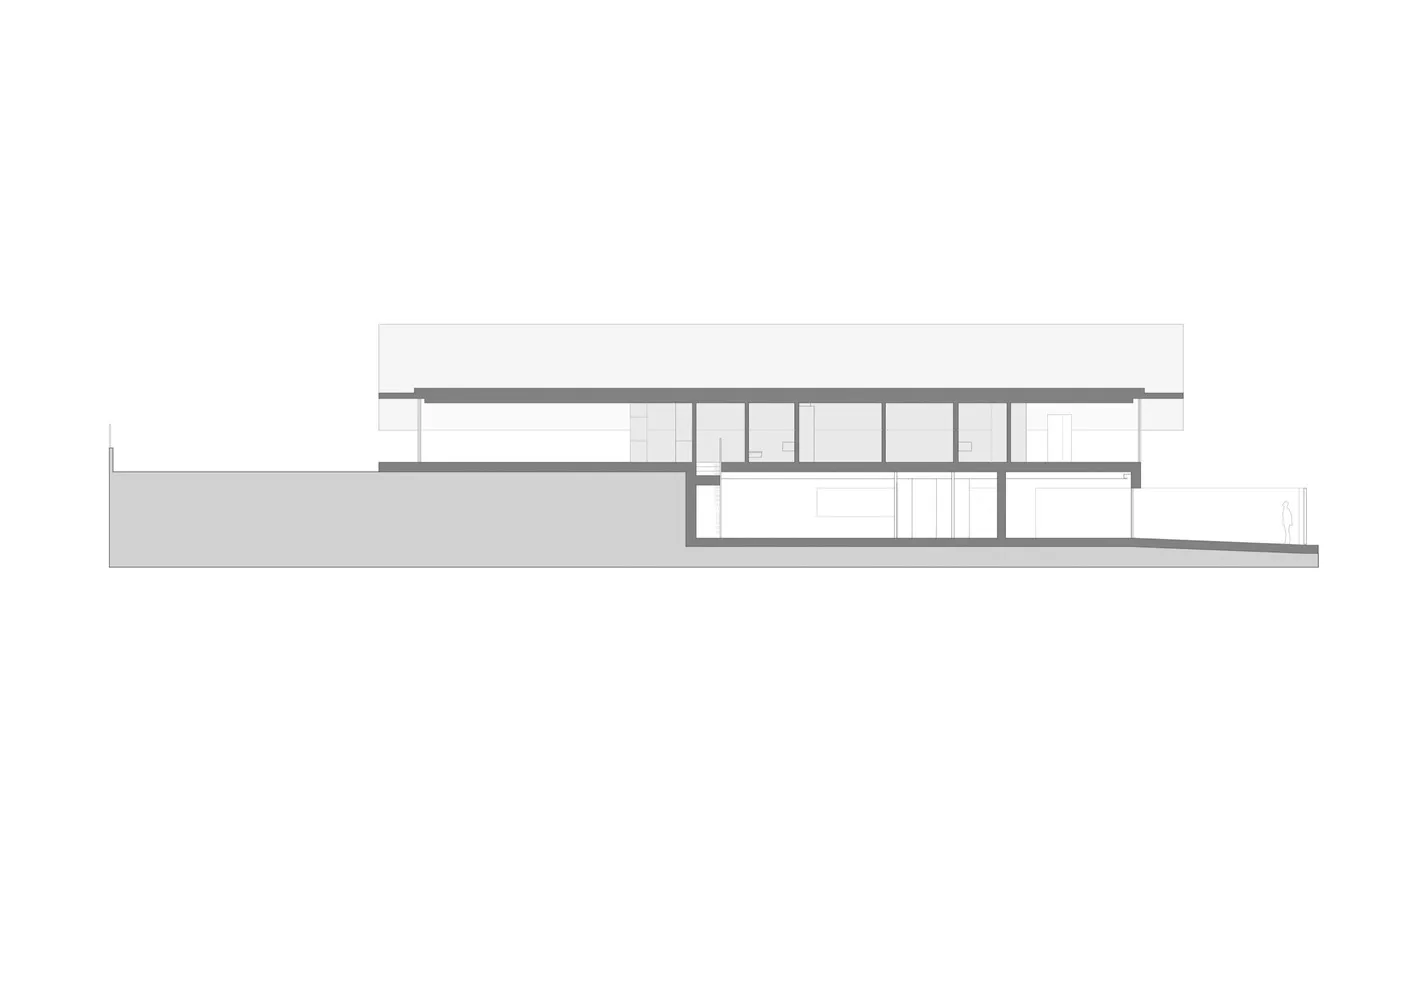
現代住宅玻璃立面與平面配置圖
現代住宅玻璃立面與平面配置圖

現代住宅玻璃立面平面圖

architecture・glass・floor plan

Minimalist modern residential architecture showcasing sleek, glass exterior for contemporary living spaces

標籤

現代建築平面圖玻璃立面住宅

現代住宅玻璃立面平面圖

architecture・glass・floor plan

Minimalist modern residential architecture showcasing sleek, glass exterior for contemporary living spaces

標籤

現代建築平面圖玻璃立面住宅

關於此設計

這張圖呈現一座現代住宅的玻璃立面設計,搭配清晰的平面配置圖。透明玻璃牆面引入自然光線,營造開闊通透的空間氛圍。整體風格簡潔現代,強調建築與室內空間的流暢連結。

風格
architecture
材質
glass
主題
floor plan

更多設計靈感

  • A modern storefront with a brick facade and large glass windows.磚造店面外觀
  • Modern building with brick and concrete exterior, featuring a contemporary architectural design.現代磚混立面建築
  • A modern industrial library interior with exposed concrete walls and metal shelves, featuring green plants for decoration.現代工業風圖書館室內
  • Potted plants indoors near a window, emphasizing their greenery and freshness.溫室窗邊室內植栽花盆
  • A floor plan of a modern coffee shop with various functional zones and a clear layout.現代咖啡廳平面圖
  • A modern coffee shop features a minimalist design with concrete, wood, and glass materials.現代咖啡廳混凝土吧台
  • A modern concrete reading room with glass elements.現代混凝土閱讀室
  • A detailed 2D architectural drawing showing the layout of a modern residential space.現代住宅平面圖

現代住宅玻璃立面平面圖

Contemporary Floor Plan Space

Contemporary Floor Plan Space

現代住宅玻璃立面與平面配置圖
現代住宅玻璃立面與平面配置圖

現代住宅玻璃立面平面圖

architecture・glass・floor plan

Minimalist modern residential architecture showcasing sleek, glass exterior for contemporary living spaces

標籤

現代建築平面圖玻璃立面住宅

現代住宅玻璃立面平面圖

architecture・glass・floor plan

Minimalist modern residential architecture showcasing sleek, glass exterior for contemporary living spaces

標籤

現代建築平面圖玻璃立面住宅

關於此設計

這張圖呈現一座現代住宅的玻璃立面設計,搭配清晰的平面配置圖。透明玻璃牆面引入自然光線,營造開闊通透的空間氛圍。整體風格簡潔現代,強調建築與室內空間的流暢連結。

風格
architecture
材質
glass
主題
floor plan

更多設計靈感

  • A modern storefront with a brick facade and large glass windows.磚造店面外觀
  • Modern building with brick and concrete exterior, featuring a contemporary architectural design.現代磚混立面建築
  • A modern industrial library interior with exposed concrete walls and metal shelves, featuring green plants for decoration.現代工業風圖書館室內
  • Potted plants indoors near a window, emphasizing their greenery and freshness.溫室窗邊室內植栽花盆
  • A floor plan of a modern coffee shop with various functional zones and a clear layout.現代咖啡廳平面圖
  • A modern coffee shop features a minimalist design with concrete, wood, and glass materials.現代咖啡廳混凝土吧台
  • A modern concrete reading room with glass elements.現代混凝土閱讀室
  • A detailed 2D architectural drawing showing the layout of a modern residential space.現代住宅平面圖