FeelDesign LogoFeelDesign

現代住宅玻璃牆

Minimalist Living Room Space
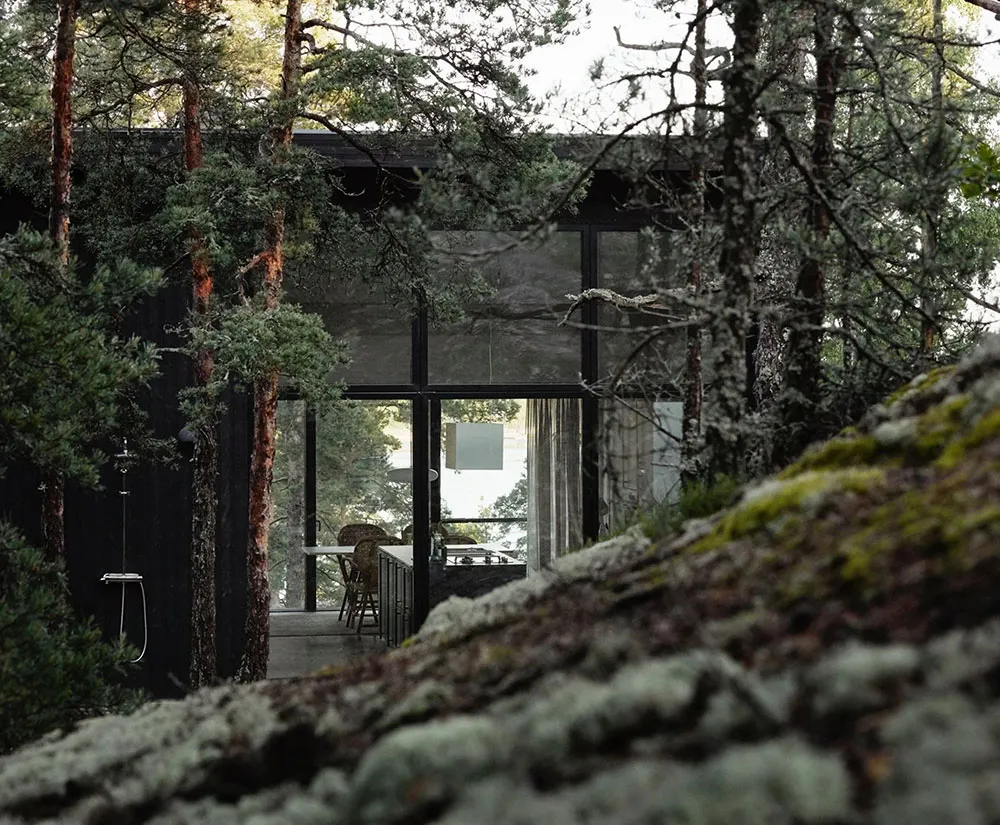
Minimalist Living Room Space

現代住宅玻璃牆外觀
現代住宅玻璃牆外觀

現代住宅玻璃牆

architecture・glass・residential

Modern house Architecture Residential Glass walls for Contemporary design

標籤

現代建築住宅玻璃牆建築

現代住宅玻璃牆

architecture・glass・residential

Modern house Architecture Residential Glass walls for Contemporary design

標籤

現代建築住宅玻璃牆建築

關於此設計

這是現代住宅的玻璃牆外觀,玻璃牆面帶來通透感與自然光線。整體呈現簡潔俐落的現代建築風格。

風格
architecture
材質
glass
主題
residential

更多設計靈感

  • Modern retail space featuring glass door and glass walls現代零售空間與玻璃門
  • Modern interior featuring a metallic ceiling with geometric patterns.現代室內金屬天花板
  • A modern public library with white concrete walls and a curved design.現代公共圖書館白水泥
  • Modern staircase with metal railings and cork flooring現代金屬與軟木樓梯
  • A 3D architectural floor plan of a commercial space featuring concrete and steel materials.3D 商業空間混凝土與鋼材平面圖
  • A modern roof plan with concrete structural elements, detailing straight and curved lines, and dimensions indicated for archi現代混凝土屋頂平面圖
  • Traditional Japanese building with wooden structure and concrete elements.傳統日式建築 | 木與混凝土
  • Three images showcasing red brick, stone, and old buildings with windows offering city, mountain, and snowy views城市山景與雪景建築風格

現代住宅玻璃牆

Minimalist Living Room Space

Minimalist Living Room Space

現代住宅玻璃牆外觀
現代住宅玻璃牆外觀

現代住宅玻璃牆

architecture・glass・residential

Modern house Architecture Residential Glass walls for Contemporary design

標籤

現代建築住宅玻璃牆建築

現代住宅玻璃牆

architecture・glass・residential

Modern house Architecture Residential Glass walls for Contemporary design

標籤

現代建築住宅玻璃牆建築

關於此設計

這是現代住宅的玻璃牆外觀,玻璃牆面帶來通透感與自然光線。整體呈現簡潔俐落的現代建築風格。

風格
architecture
材質
glass
主題
residential

更多設計靈感

  • Modern retail space featuring glass door and glass walls現代零售空間與玻璃門
  • Modern interior featuring a metallic ceiling with geometric patterns.現代室內金屬天花板
  • A modern public library with white concrete walls and a curved design.現代公共圖書館白水泥
  • Modern staircase with metal railings and cork flooring現代金屬與軟木樓梯
  • A 3D architectural floor plan of a commercial space featuring concrete and steel materials.3D 商業空間混凝土與鋼材平面圖
  • A modern roof plan with concrete structural elements, detailing straight and curved lines, and dimensions indicated for archi現代混凝土屋頂平面圖
  • Traditional Japanese building with wooden structure and concrete elements.傳統日式建築 | 木與混凝土
  • Three images showcasing red brick, stone, and old buildings with windows offering city, mountain, and snowy views城市山景與雪景建築風格