FeelDesign LogoFeelDesign

現代草皮屋頂極簡住宅

Luxurious Interior Project
Luxurious Interior Project

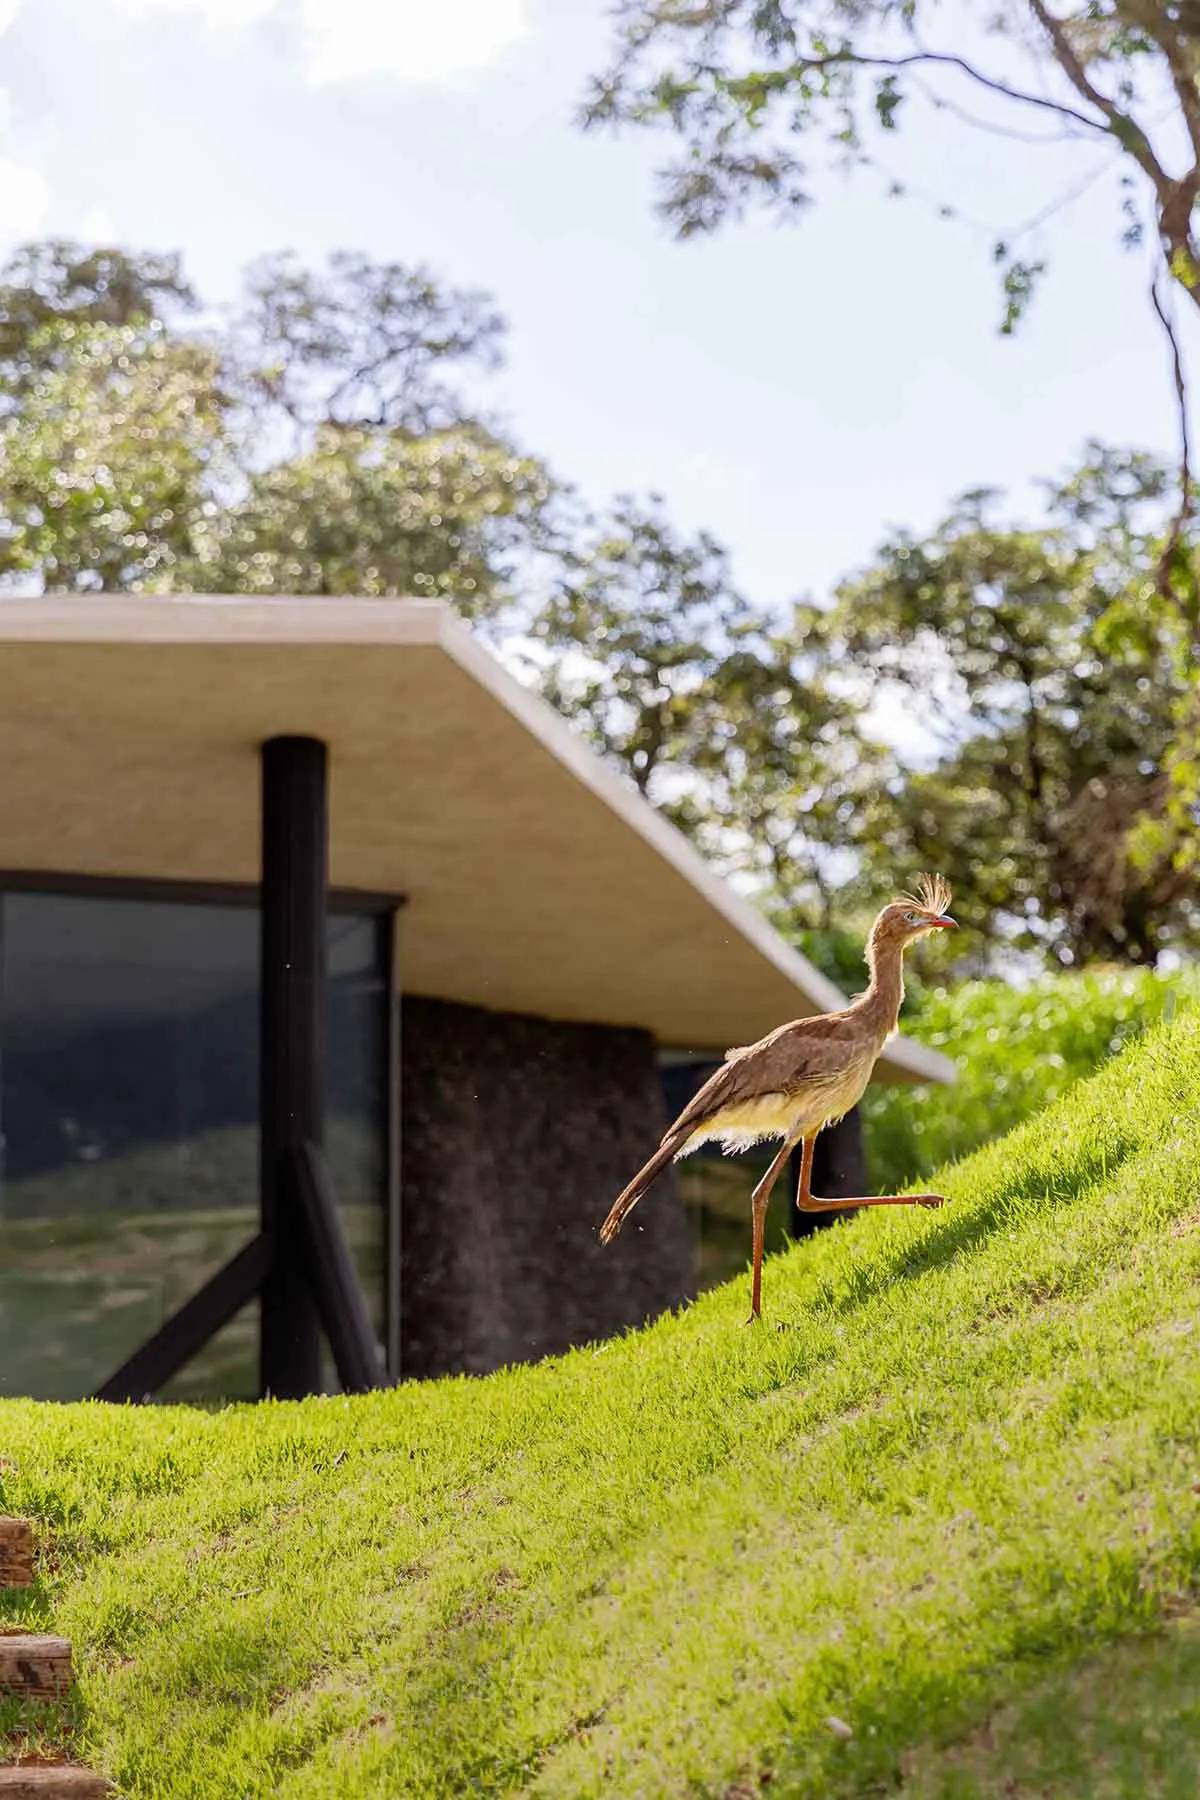
一座極簡主義住宅,斜屋頂覆蓋綠色草皮。
一座極簡主義住宅,斜屋頂覆蓋綠色草皮。

現代草皮屋頂極簡住宅

architecture・grass・residential

Adjective minimalist residential features Spatial Composition with Material for Purpose

標籤

極簡主義建築住宅草皮住宅

現代草皮屋頂極簡住宅

architecture・grass・residential

Adjective minimalist residential features Spatial Composition with Material for Purpose

標籤

極簡主義建築住宅草皮住宅

關於此設計

這座極簡住宅採用斜屋頂設計,屋頂覆蓋茂密綠色草皮,營造自然與建築融合的氛圍。柔和光線映照在簡潔線條上,展現清爽且低調的居住風格。

風格
architecture
材質
grass
主題
residential

更多設計靈感

  • A modern, minimalist interior space featuring exposed concrete walls and dark green cabinetry.現代混凝土室內設計
  • A modern residential floor plan with detailed layouts of rooms and spaces.現代住宅平面圖
  • Concrete steps and landscaping with rocks and greenery in a modern outdoor setting.現代入口混凝土階梯與景觀
  • A detailed 2D architectural drawing of a modern residential floor plan showing various rooms and features.現代住宅平面圖
  • Modern architecture floor plan with labeled measurements and designated areas.現代建築平面圖
  • A detailed 2D technical drawing showcasing the layout of a modern house, including various functional zones and dimensions.現代住宅平面圖
  • A modern residential building featuring brick, glass, and concrete materials, surrounded by greenery.現代住宅,融入綠意、磚材與混凝土
  • Modern house exterior made of brick with visible interior space through an open door, surrounded by greenery.現代住宅外觀與室內空間

現代草皮屋頂極簡住宅

Luxurious Interior Project

Luxurious Interior Project

一座極簡主義住宅,斜屋頂覆蓋綠色草皮。
一座極簡主義住宅,斜屋頂覆蓋綠色草皮。

現代草皮屋頂極簡住宅

architecture・grass・residential

Adjective minimalist residential features Spatial Composition with Material for Purpose

標籤

極簡主義建築住宅草皮住宅

現代草皮屋頂極簡住宅

architecture・grass・residential

Adjective minimalist residential features Spatial Composition with Material for Purpose

標籤

極簡主義建築住宅草皮住宅

關於此設計

這座極簡住宅採用斜屋頂設計,屋頂覆蓋茂密綠色草皮,營造自然與建築融合的氛圍。柔和光線映照在簡潔線條上,展現清爽且低調的居住風格。

風格
architecture
材質
grass
主題
residential

更多設計靈感

  • A modern, minimalist interior space featuring exposed concrete walls and dark green cabinetry.現代混凝土室內設計
  • A modern residential floor plan with detailed layouts of rooms and spaces.現代住宅平面圖
  • Concrete steps and landscaping with rocks and greenery in a modern outdoor setting.現代入口混凝土階梯與景觀
  • A detailed 2D architectural drawing of a modern residential floor plan showing various rooms and features.現代住宅平面圖
  • Modern architecture floor plan with labeled measurements and designated areas.現代建築平面圖
  • A detailed 2D technical drawing showcasing the layout of a modern house, including various functional zones and dimensions.現代住宅平面圖
  • A modern residential building featuring brick, glass, and concrete materials, surrounded by greenery.現代住宅,融入綠意、磚材與混凝土
  • Modern house exterior made of brick with visible interior space through an open door, surrounded by greenery.現代住宅外觀與室內空間