現代住宅一樓平面圖

Sophisticated Floor Plan Project
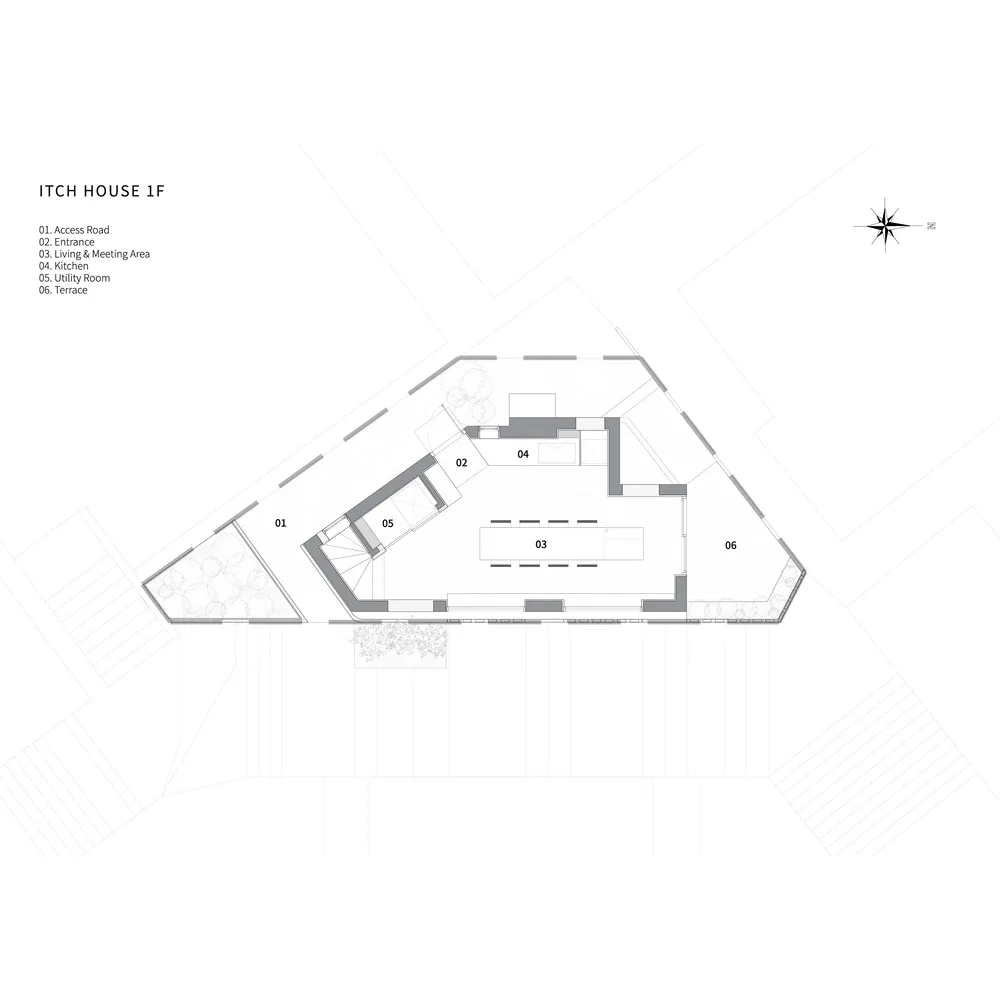
現代住宅一樓平面圖
architecture・mixed media・floor plan
Modern residential architecture featuring a living and meeting area that connects to a kitchen, with an outdoor terrace and an access road designed fo
關於此設計
這張現代住宅一樓平面圖清楚標示客廳、廚房、雜物間與戶外區域的配置。圖面以簡潔線條呈現空間動線,強調開放式生活區域與戶外延伸的舒適感。
- 材質
- mixed media
- 主題
- floor plan