現代住宅一樓平面圖

Modern Exterior Project
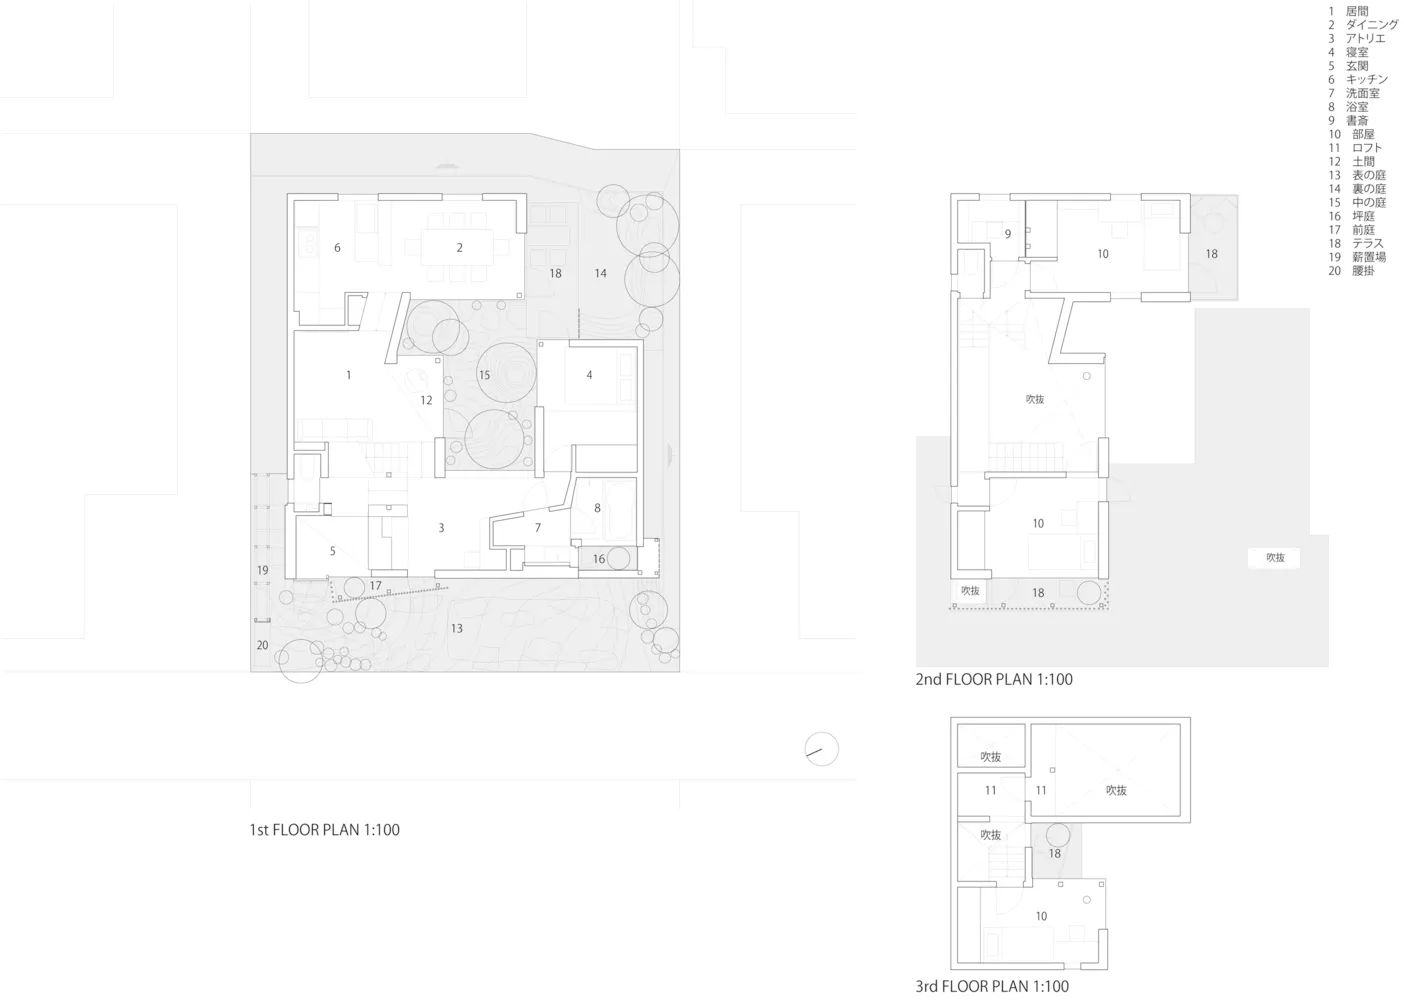
現代住宅一樓平面圖
architecture・paper・house_floor_plan
This 2D architectural drawing provides a detailed layout of the ground floor of a modern house with functional zones.
現代住宅一樓平面圖
architecture・paper・house_floor_plan
This 2D architectural drawing provides a detailed layout of the ground floor of a modern house with functional zones.
關於此設計
此平面圖呈現現代住宅一樓的空間配置,客廳、餐廳與廚房相互串聯,衛浴則獨立設置。整體設計強調流暢動線與簡潔線條,營造開闊舒適的居住氛圍。
- 材質
- paper
- 主題
- house_floor_plan