FeelDesign LogoFeelDesign

現代住宅一樓

Contemporary Bedroom Concept
Contemporary Bedroom Concept

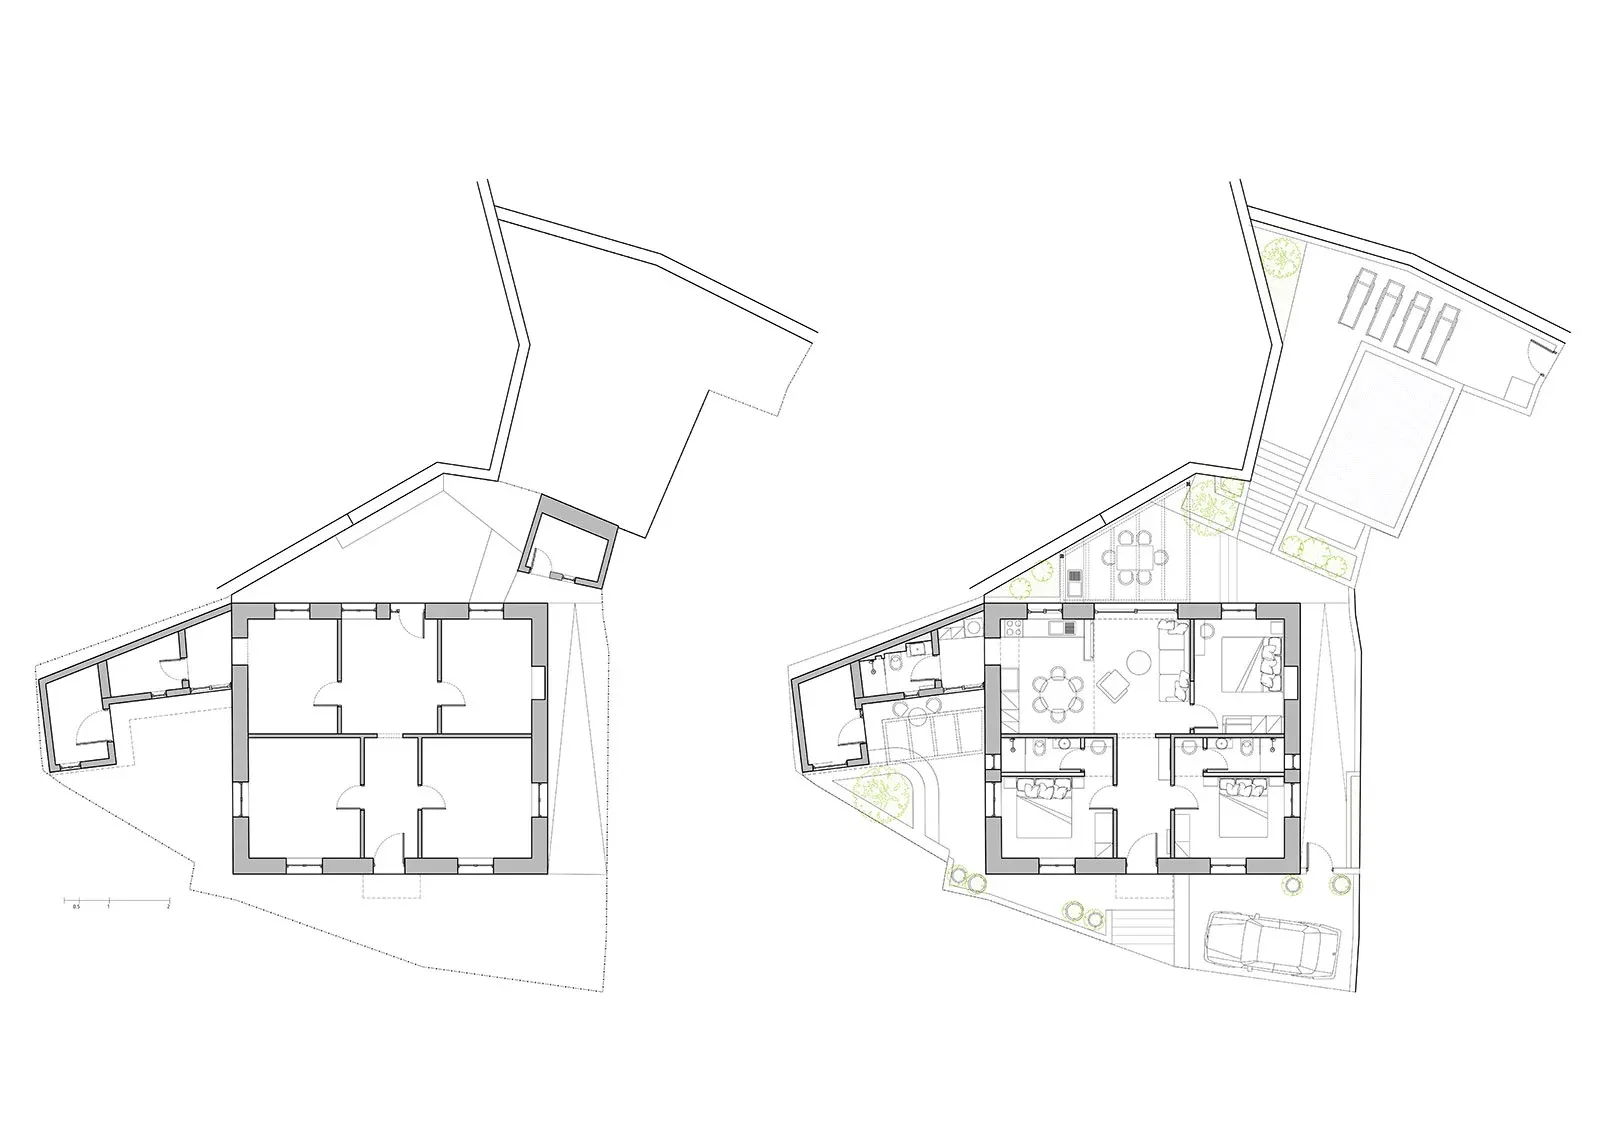
現代住宅一樓平面圖,採用中性色調與極簡設計。

現代住宅一樓

architecture・paper・floor plan

Modern house floor plan showcasing the ground floor features, designed with a neutral color palette and minimalist design.

標籤

現代住宅一樓中性色調極簡設計

現代住宅一樓

architecture・paper・floor plan

Modern house floor plan showcasing the ground floor features, designed with a neutral color palette and minimalist design.

標籤

現代住宅一樓中性色調極簡設計

關於此設計

此平面圖呈現現代住宅一樓的整體配置,運用中性色調營造簡潔俐落的氛圍。極簡設計強調空間的開闊感與功能性,適合注重舒適與實用的居住需求。

風格
architecture
材質
paper
主題
floor plan

更多設計靈感

  • Floor plan of a modern interior design現代室內設計
  • A detailed technical drawing depicting the layout of a modern residential building, including all floors and rooms.現代住宅平面圖
  • Concrete shelves and steps in a modern interior space現代混凝土室內空間
  • Modern wooden staircase in a contemporary design現代木質樓梯
  • Floor plan with concrete material in an architectural context.四樓混凝土平面圖
  • A detailed, isometric architectural floor plan showing various rooms and spaces.等角樓層平面圖
  • Concrete pool overlooking mountain and landscape山景混凝土泳池
  • An minimalist metallic interior design with a sleek, modern aesthetic and reflective surfaces.現代金屬室內設計

現代住宅一樓

Contemporary Bedroom Concept

Contemporary Bedroom Concept

現代住宅一樓平面圖,採用中性色調與極簡設計。

現代住宅一樓

architecture・paper・floor plan

Modern house floor plan showcasing the ground floor features, designed with a neutral color palette and minimalist design.

標籤

現代住宅一樓中性色調極簡設計

現代住宅一樓

architecture・paper・floor plan

Modern house floor plan showcasing the ground floor features, designed with a neutral color palette and minimalist design.

標籤

現代住宅一樓中性色調極簡設計

關於此設計

此平面圖呈現現代住宅一樓的整體配置,運用中性色調營造簡潔俐落的氛圍。極簡設計強調空間的開闊感與功能性,適合注重舒適與實用的居住需求。

風格
architecture
材質
paper
主題
floor plan

更多設計靈感

  • Floor plan of a modern interior design現代室內設計
  • A detailed technical drawing depicting the layout of a modern residential building, including all floors and rooms.現代住宅平面圖
  • Concrete shelves and steps in a modern interior space現代混凝土室內空間
  • Modern wooden staircase in a contemporary design現代木質樓梯
  • Floor plan with concrete material in an architectural context.四樓混凝土平面圖
  • A detailed, isometric architectural floor plan showing various rooms and spaces.等角樓層平面圖
  • Concrete pool overlooking mountain and landscape山景混凝土泳池
  • An minimalist metallic interior design with a sleek, modern aesthetic and reflective surfaces.現代金屬室內設計