現代住宅設計圖

Minimalist Floor Plan Collection
現代住宅設計圖
architecture・paper・floor plan
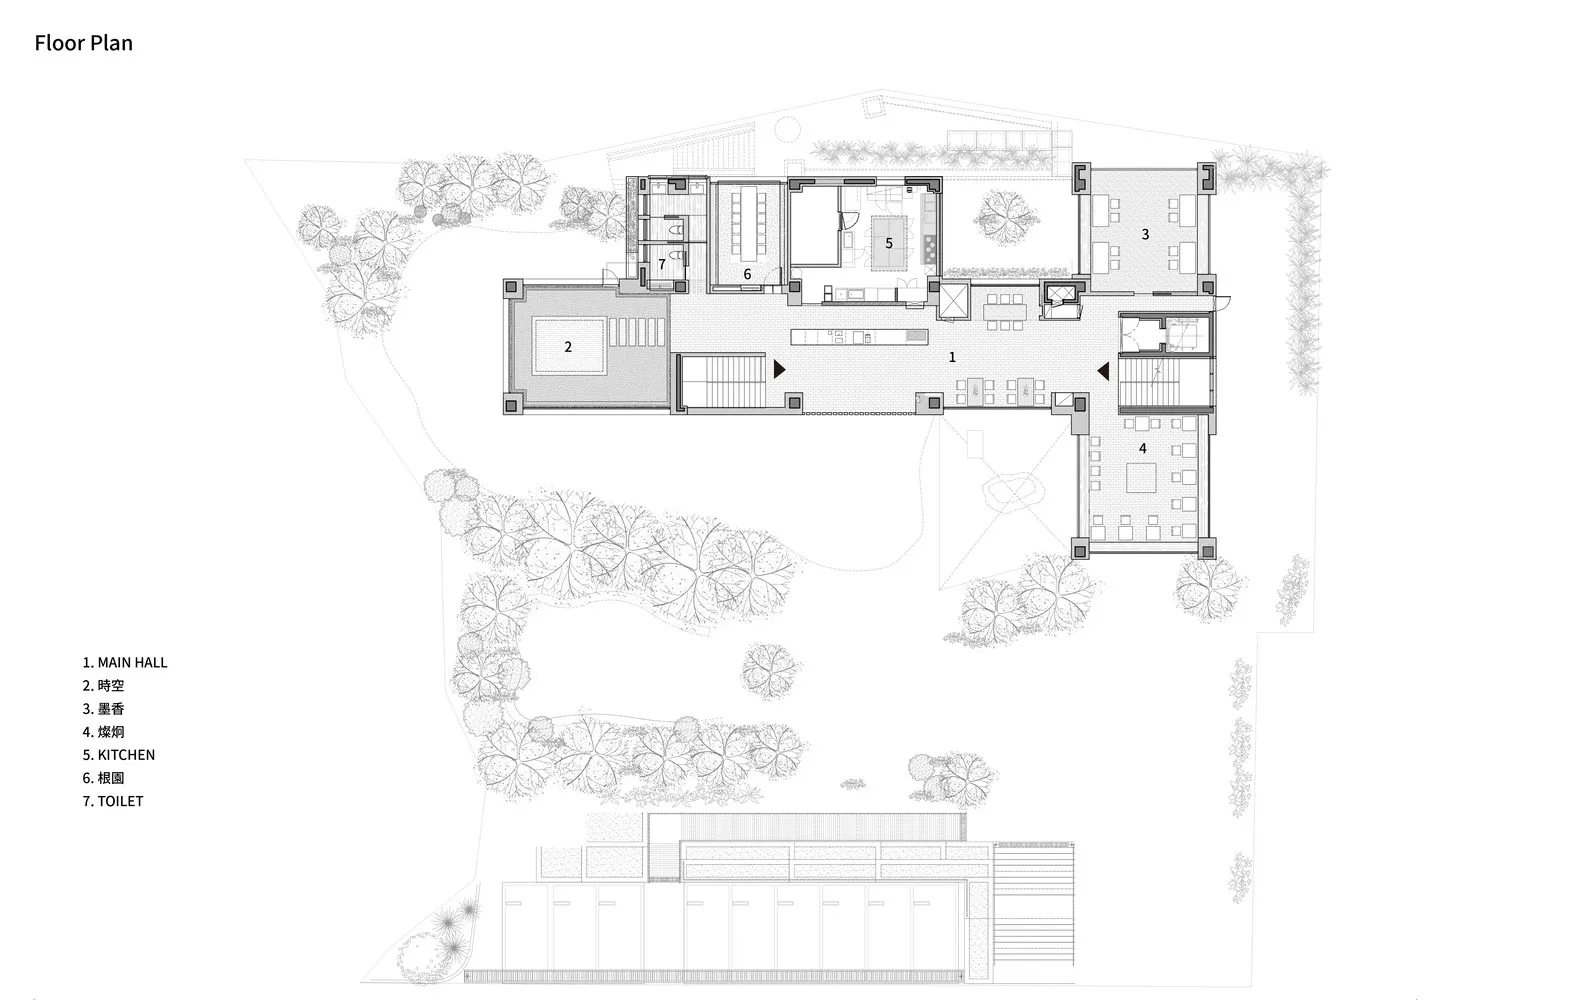
This floor plan illustrates the design and layout of a modern house, showcasing its unique architectural features and spatial composition.
關於此設計
這張藍圖清楚呈現現代住宅的整體配置,標註各房間位置與尺寸,讓人一目了然。圖面以精確線條與比例尺呈現,適合設計討論與施工參考。
- 材質
- paper
- 主題
- floor plan