FeelDesign LogoFeelDesign

現代住宅平面圖

Stunning Exterior Collection
Stunning Exterior Collection

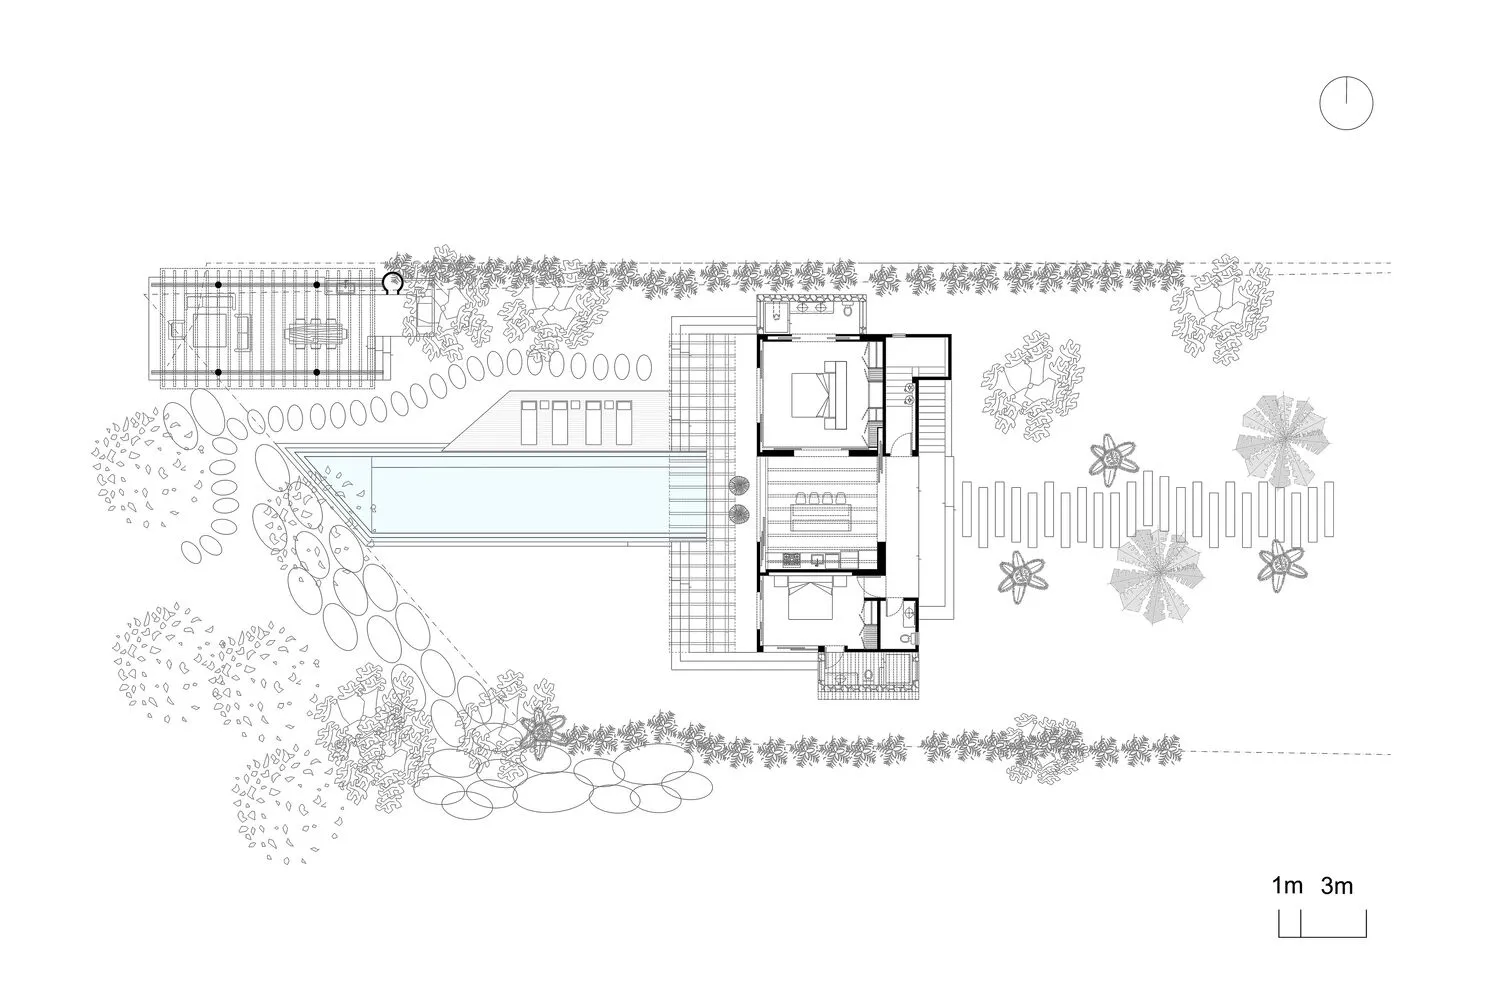
黑白建築平面圖,展示一座帶有游泳池與露台區域的現代住宅。

現代住宅平面圖

architecture・line drawing・planning

Architectural House design showcasing clean lines and open spaces for living, comfort

標籤

建築設計現代住宅開放式生活空間游泳池露台區域

現代住宅平面圖

architecture・line drawing・planning

Architectural House design showcasing clean lines and open spaces for living, comfort

標籤

建築設計現代住宅開放式生活空間游泳池露台區域

關於此設計

這張黑白建築平面圖呈現一座現代住宅,清楚標示游泳池與露台區域。圖面以簡潔線條表現開放式空間配置,營造專業且清晰的設計感。

風格
architecture
材質
line drawing
主題
planning

更多設計靈感

  • Black and white architectural floor plan showing a first-level design.建築平面圖
  • A modern floor plan of a residential building.現代住宅平面圖
  • Schematic drawing of a residential house with extensive glass walls and concrete elements.現代玻璃與混凝土住宅平面圖
  • Floor plan of a modern apartment showing living, dining, and bedroom areas with minimalist design elements.現代公寓室內
  • A modern residential floor plan with outdoor living areas, a driveway, a pool, and a green roof.現代住宅設計平面圖
  • A woman wearing a white button-down shirt and white pants standing in front of a white wall and vertical blinds.白色襯衫時尚
  • A detailed architectural floor plan of a bakery featuring a conveyor belt system.麵包店輸送帶平面圖
  • Concrete stairs leading up to a bright, open area.混凝土樓梯室內

現代住宅平面圖

Stunning Exterior Collection

Stunning Exterior Collection

黑白建築平面圖,展示一座帶有游泳池與露台區域的現代住宅。

現代住宅平面圖

architecture・line drawing・planning

Architectural House design showcasing clean lines and open spaces for living, comfort

標籤

建築設計現代住宅開放式生活空間游泳池露台區域

現代住宅平面圖

architecture・line drawing・planning

Architectural House design showcasing clean lines and open spaces for living, comfort

標籤

建築設計現代住宅開放式生活空間游泳池露台區域

關於此設計

這張黑白建築平面圖呈現一座現代住宅,清楚標示游泳池與露台區域。圖面以簡潔線條表現開放式空間配置,營造專業且清晰的設計感。

風格
architecture
材質
line drawing
主題
planning

更多設計靈感

  • Black and white architectural floor plan showing a first-level design.建築平面圖
  • A modern floor plan of a residential building.現代住宅平面圖
  • Schematic drawing of a residential house with extensive glass walls and concrete elements.現代玻璃與混凝土住宅平面圖
  • Floor plan of a modern apartment showing living, dining, and bedroom areas with minimalist design elements.現代公寓室內
  • A modern residential floor plan with outdoor living areas, a driveway, a pool, and a green roof.現代住宅設計平面圖
  • A woman wearing a white button-down shirt and white pants standing in front of a white wall and vertical blinds.白色襯衫時尚
  • A detailed architectural floor plan of a bakery featuring a conveyor belt system.麵包店輸送帶平面圖
  • Concrete stairs leading up to a bright, open area.混凝土樓梯室內