FeelDesign LogoFeelDesign

現代住宅平面圖

Modern Exterior Space
Modern Exterior Space

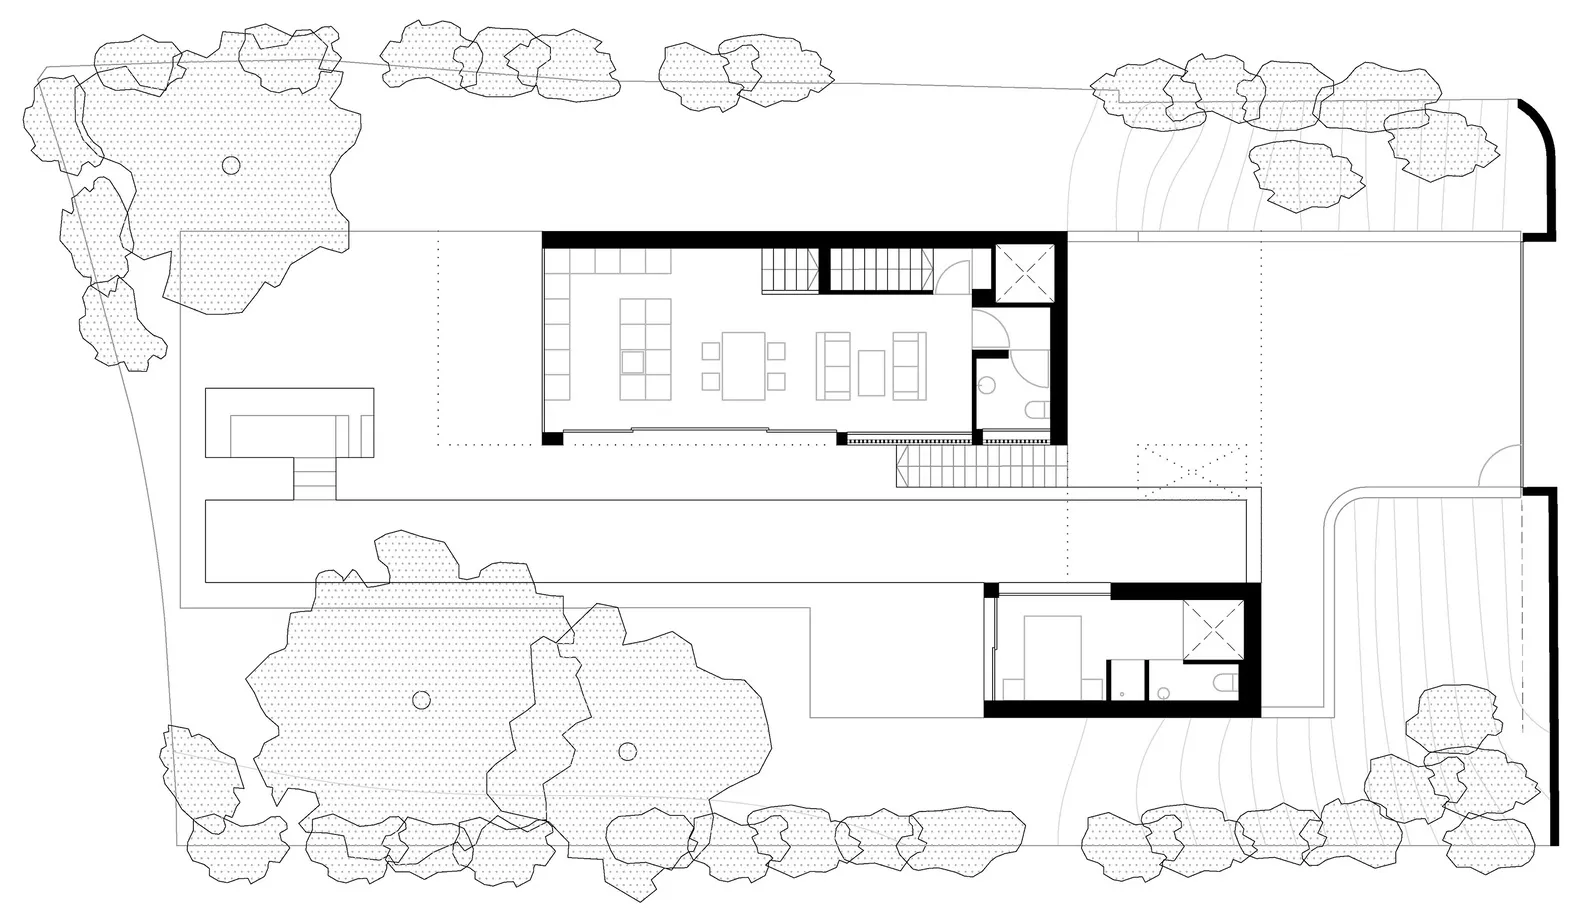
極簡現代住宅的平面圖,展示客廳、廚房與臥室。

現代住宅平面圖

architecture・minimalist・residential design

Modern residential design showcasing open-plan living and minimalist aesthetics.

標籤

architectureminimalistmodern livingresidential spaceopen-plan

現代住宅平面圖

architecture・minimalist・residential design

Modern residential design showcasing open-plan living and minimalist aesthetics.

標籤

architectureminimalistmodern livingresidential spaceopen-plan

關於此設計

這張圖呈現極簡現代住宅的平面配置,客廳、廚房與臥室以開放式格局相連。自然光線與簡潔線條營造出寬敞舒適的居住氛圍。

風格
architecture
材質
minimalist
主題
residential design

更多設計靈感

  • A detailed 3D architectural drawing of a residential floor plan.3D住宅平面圖
  • A rendering of a wooden staircase interior design.樓梯渲染圖
  • Floor plan of a modern residential interior featuring a concrete material.現代住宅混凝土室內平面圖
  • A bonsai tree in a concrete vase on a pebble-covered floor, framed by a circular archway in a modern space.現代盆栽樹於混凝土牆
  • Modern outdoor space featuring a concrete and glass architectural plan with a pool and trees.現代戶外空間 混凝土玻璃設計
  • A modern interior design featuring a concrete floor and open space layout.現代混凝土室內設計
  • L-shaped architectural floor plan with multiple rooms and hallways.L形平面圖
  • A modern backyard featuring lush greenery and a grassy area.現代後院與綠意

現代住宅平面圖

Modern Exterior Space

Modern Exterior Space

極簡現代住宅的平面圖,展示客廳、廚房與臥室。

現代住宅平面圖

architecture・minimalist・residential design

Modern residential design showcasing open-plan living and minimalist aesthetics.

標籤

architectureminimalistmodern livingresidential spaceopen-plan

現代住宅平面圖

architecture・minimalist・residential design

Modern residential design showcasing open-plan living and minimalist aesthetics.

標籤

architectureminimalistmodern livingresidential spaceopen-plan

關於此設計

這張圖呈現極簡現代住宅的平面配置,客廳、廚房與臥室以開放式格局相連。自然光線與簡潔線條營造出寬敞舒適的居住氛圍。

風格
architecture
材質
minimalist
主題
residential design

更多設計靈感

  • A detailed 3D architectural drawing of a residential floor plan.3D住宅平面圖
  • A rendering of a wooden staircase interior design.樓梯渲染圖
  • Floor plan of a modern residential interior featuring a concrete material.現代住宅混凝土室內平面圖
  • A bonsai tree in a concrete vase on a pebble-covered floor, framed by a circular archway in a modern space.現代盆栽樹於混凝土牆
  • Modern outdoor space featuring a concrete and glass architectural plan with a pool and trees.現代戶外空間 混凝土玻璃設計
  • A modern interior design featuring a concrete floor and open space layout.現代混凝土室內設計
  • L-shaped architectural floor plan with multiple rooms and hallways.L形平面圖
  • A modern backyard featuring lush greenery and a grassy area.現代後院與綠意