FeelDesign LogoFeelDesign

現代住宅平面圖

Stunning Living Room Collection
Stunning Living Room Collection

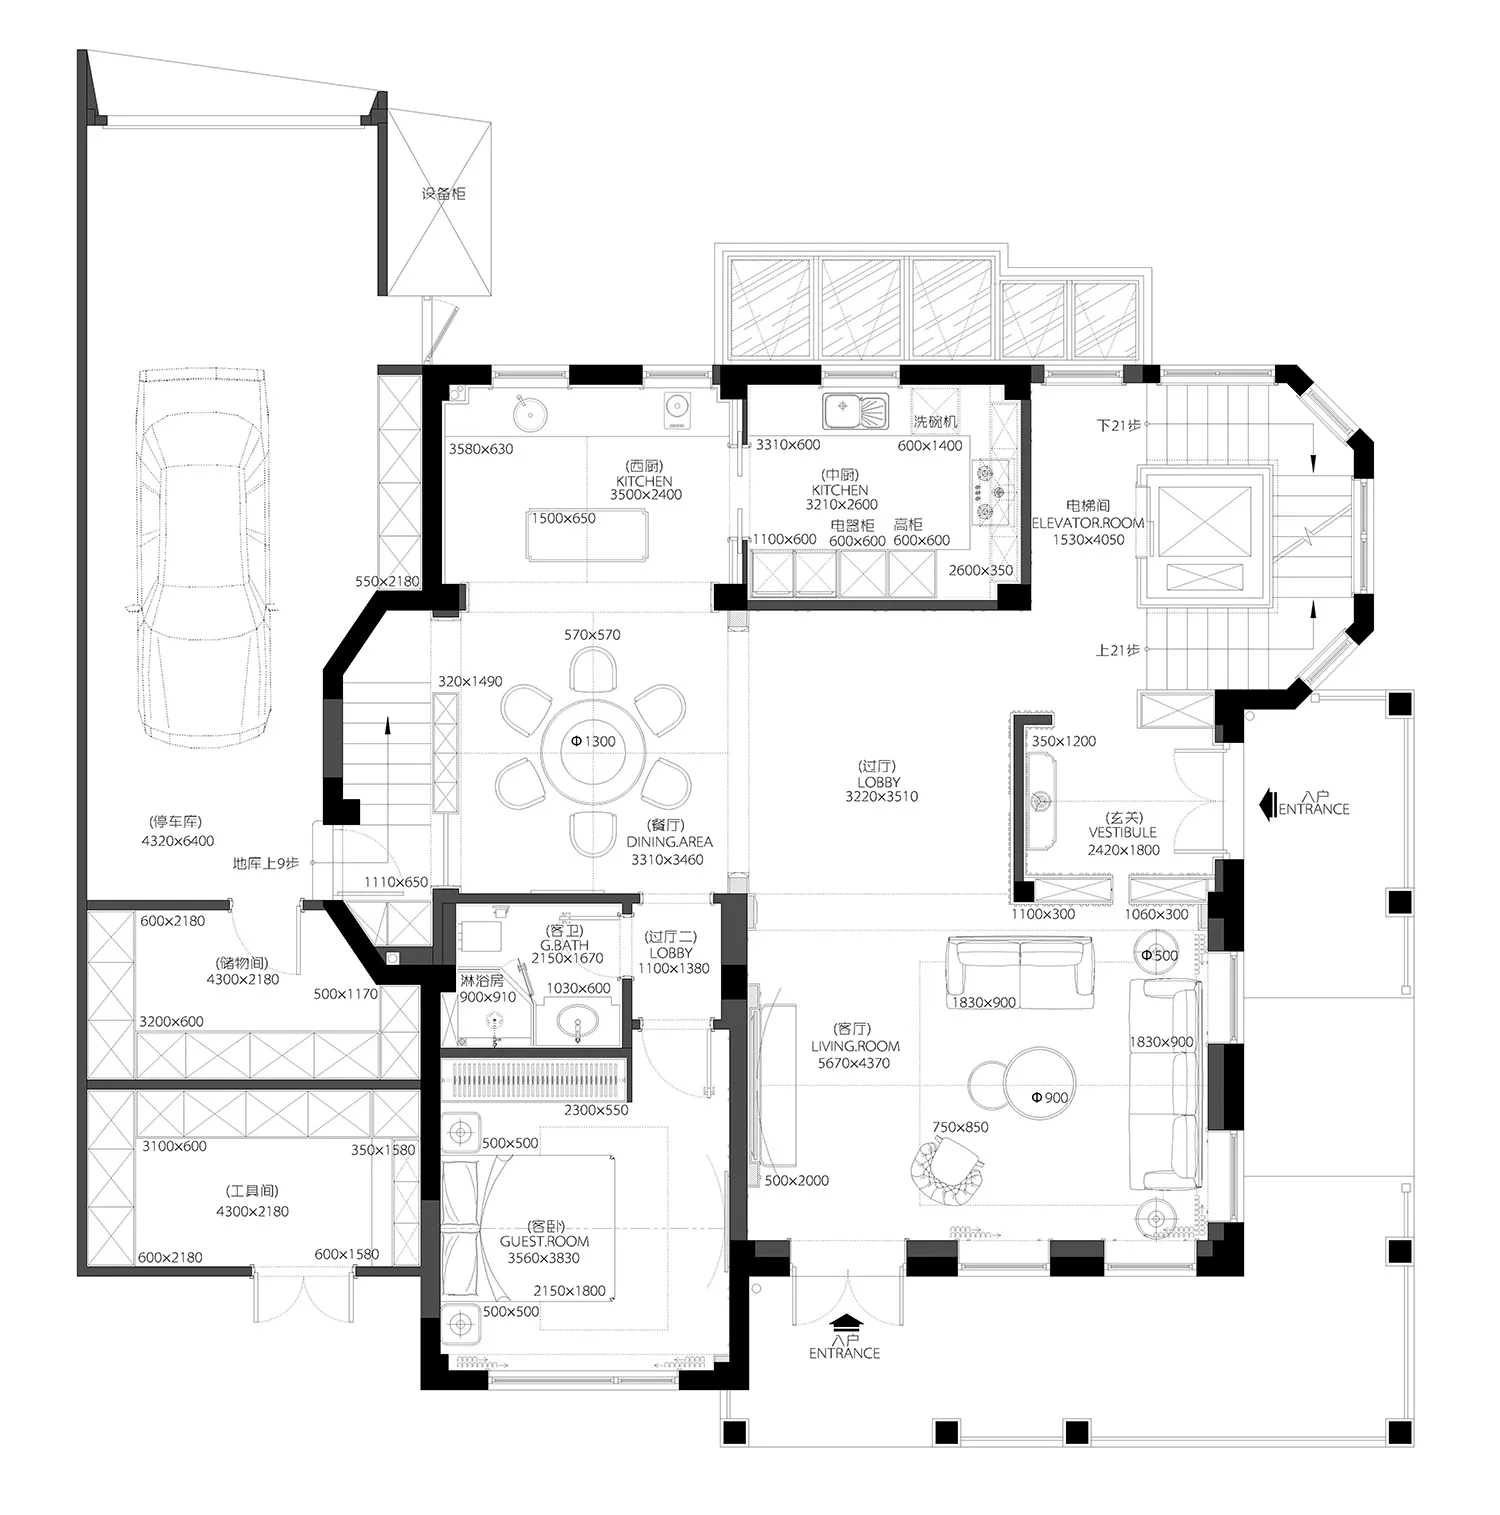
一張黑白配置的現代住宅平面圖圖像。
一張黑白配置的現代住宅平面圖圖像。

現代住宅平面圖

interior design・mixed materials・house plan

A detailed floor plan showcasing the modern design layout of a house, featuring various rooms and functional zones.

標籤

modern-interiorinterior-designhouse-planarchitectureplan-layout

現代住宅平面圖

interior design・mixed materials・house plan

A detailed floor plan showcasing the modern design layout of a house, featuring various rooms and functional zones.

標籤

modern-interiorinterior-designhouse-planarchitectureplan-layout

關於此設計

這張黑白平面圖呈現現代住宅的整體配置,線條清晰簡潔,強調空間布局與功能分區。圖面以高對比黑白呈現,營造專業且精確的建築設計氛圍。

風格
interior design
材質
mixed materials
主題
house plan

更多設計靈感

  • Modern living room with concrete floor and wooden shelving unit.現代室內設計:當代客廳 D
  • Floor plan of an apartment interior with neutral-toned design elements.中性色調公寓室內
  • A modern minimalist lounge with a wooden floor, metal chair, and window with plants.現代簡約休憩室 木質與金屬元素
  • A modern minimalist bedroom with wooden walls and floor, featuring a bed with white bedding and wooden slatted headboard.現代簡約木質臥室
  • A modern lobby interior with a concrete floor, minimalist furniture, and a view of a green courtyard.現代大廳混凝土
  • A modern living room with a blue upholstered armchair, a black geometric table, and a bookshelf filled with books and decorat現代客廳搭配藍色扶手椅
  • A modern minimalist living room featuring a white sectional sofa, black lounge chairs, and a concrete floor.現代簡約客廳搭配混凝土家具
  • Modern living room featuring concrete, glass, and bamboo materials.現代客廳,混凝土、玻璃與竹材

現代住宅平面圖

Stunning Living Room Collection

Stunning Living Room Collection

一張黑白配置的現代住宅平面圖圖像。
一張黑白配置的現代住宅平面圖圖像。

現代住宅平面圖

interior design・mixed materials・house plan

A detailed floor plan showcasing the modern design layout of a house, featuring various rooms and functional zones.

標籤

modern-interiorinterior-designhouse-planarchitectureplan-layout

現代住宅平面圖

interior design・mixed materials・house plan

A detailed floor plan showcasing the modern design layout of a house, featuring various rooms and functional zones.

標籤

modern-interiorinterior-designhouse-planarchitectureplan-layout

關於此設計

這張黑白平面圖呈現現代住宅的整體配置,線條清晰簡潔,強調空間布局與功能分區。圖面以高對比黑白呈現,營造專業且精確的建築設計氛圍。

風格
interior design
材質
mixed materials
主題
house plan

更多設計靈感

  • Modern living room with concrete floor and wooden shelving unit.現代室內設計:當代客廳 D
  • Floor plan of an apartment interior with neutral-toned design elements.中性色調公寓室內
  • A modern minimalist lounge with a wooden floor, metal chair, and window with plants.現代簡約休憩室 木質與金屬元素
  • A modern minimalist bedroom with wooden walls and floor, featuring a bed with white bedding and wooden slatted headboard.現代簡約木質臥室
  • A modern lobby interior with a concrete floor, minimalist furniture, and a view of a green courtyard.現代大廳混凝土
  • A modern living room with a blue upholstered armchair, a black geometric table, and a bookshelf filled with books and decorat現代客廳搭配藍色扶手椅
  • A modern minimalist living room featuring a white sectional sofa, black lounge chairs, and a concrete floor.現代簡約客廳搭配混凝土家具
  • Modern living room featuring concrete, glass, and bamboo materials.現代客廳,混凝土、玻璃與竹材