FeelDesign LogoFeelDesign

現代住宅渲染圖

Minimalist Exterior Concept
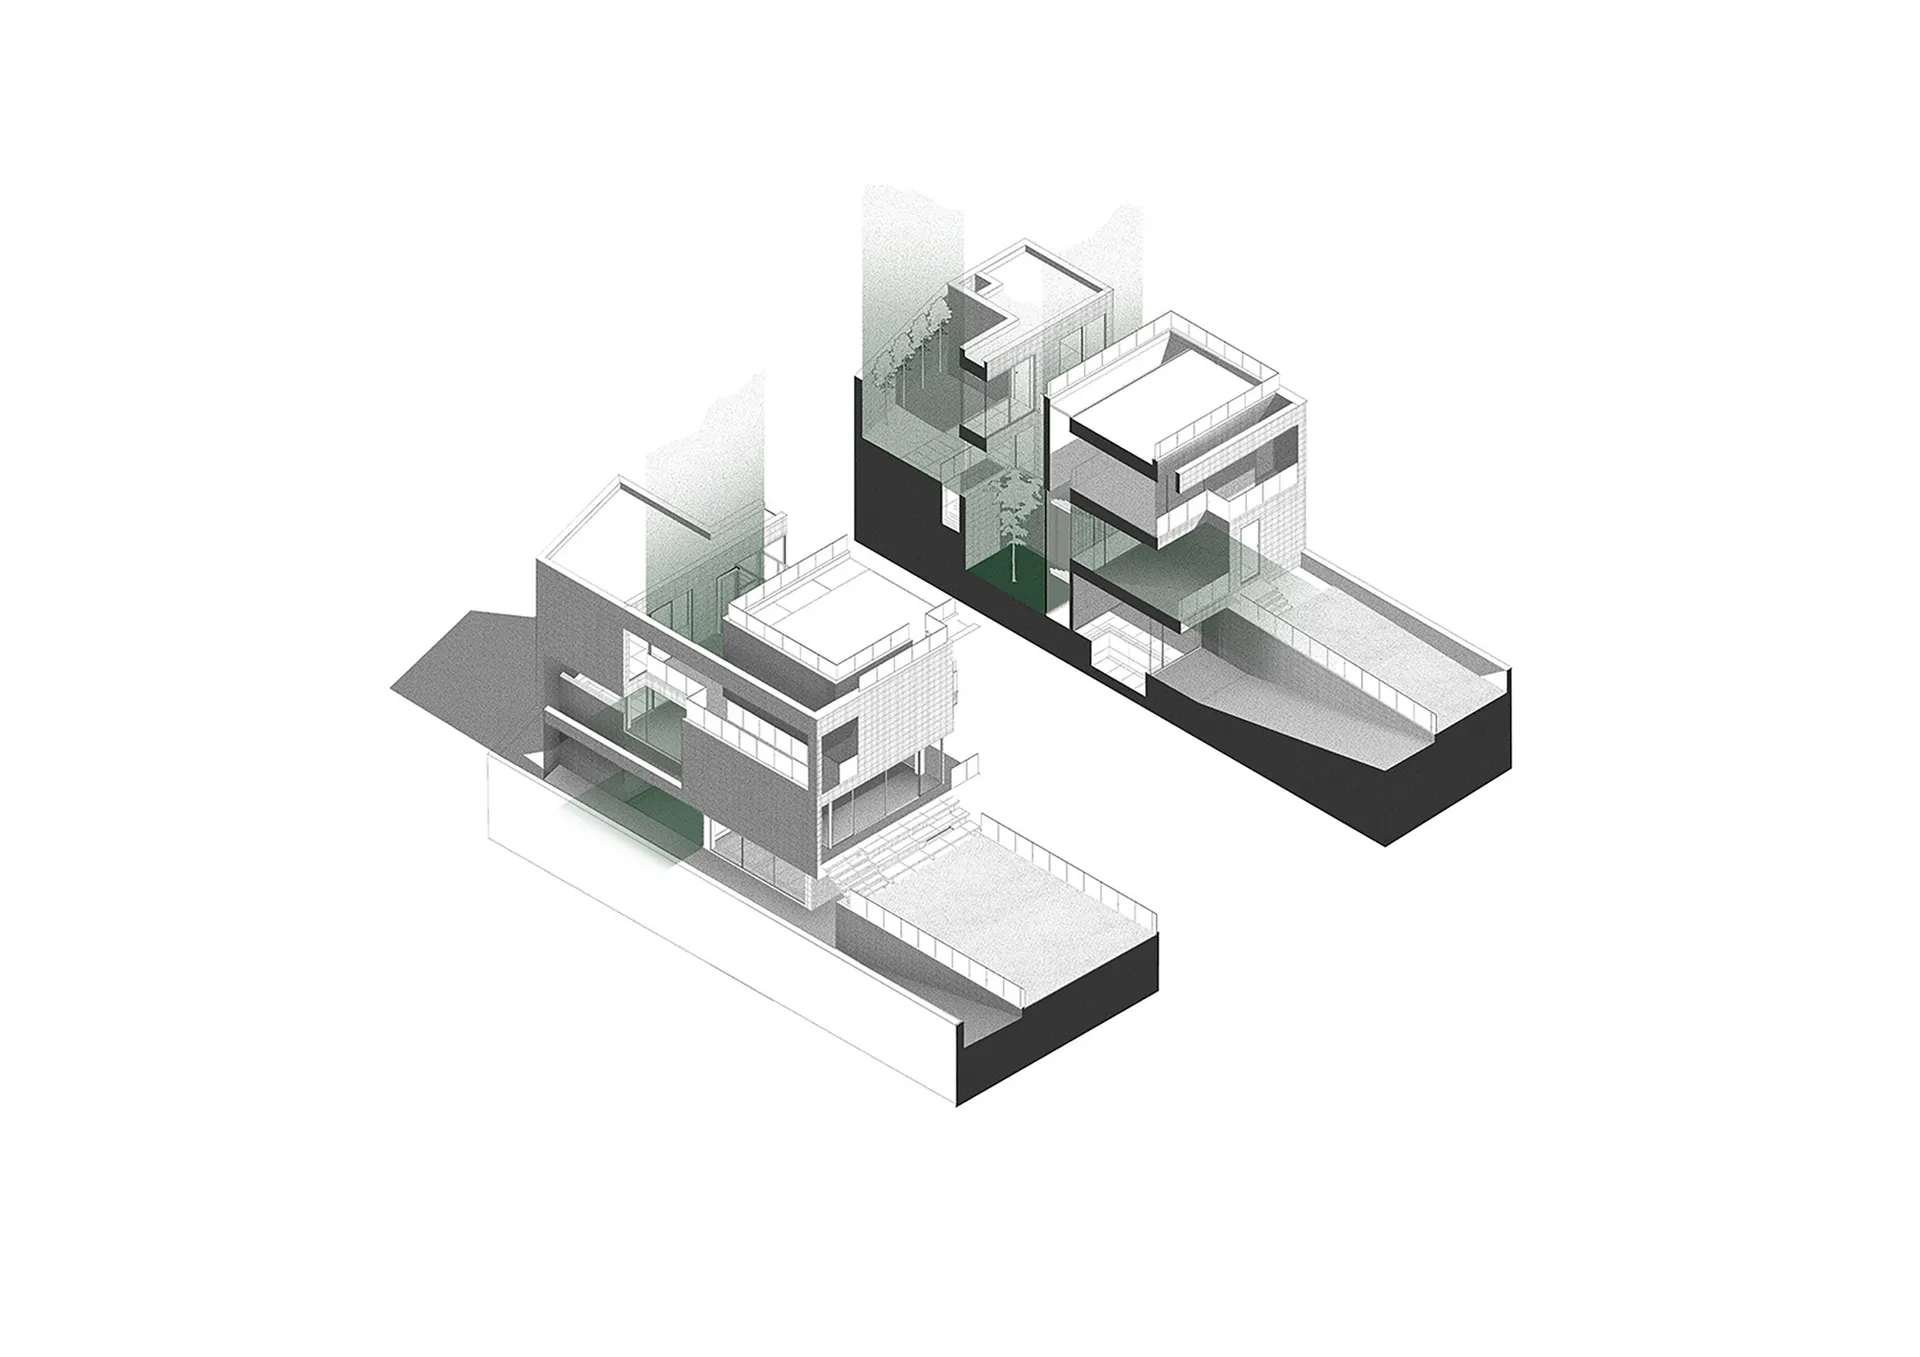
Minimalist Exterior Concept

以當代建築元素與極簡風格呈現的現代住宅設計渲染圖。

現代住宅渲染圖

architecture・modern・housing

Modern Housing Features Space Efficiency for Comfort and Style.

標籤

architecturemodernhousingspacecomfort

現代住宅渲染圖

architecture・modern・housing

Modern Housing Features Space Efficiency for Comfort and Style.

標籤

architecturemodernhousingspacecomfort

關於此設計

此渲染圖展現現代住宅的當代建築元素,搭配極簡風格,營造寬敞舒適的空間氛圍。自然光線與簡潔線條相互呼應,呈現出清爽且富有設計感的居住環境。

風格
architecture
材質
modern
主題
housing

更多設計靈感

  • A modern building with glass and concrete exterior.現代建築玻璃混凝土外觀
  • Implantação, floor-plan diagram in black and white, detailing architectural layout and space organization.Implantação 樓層平面圖
  • Modern bathroom with glass door and minimalist design.現代浴室玻璃門
  • A modern entryway featuring a wooden portal and an illuminated interior space.現代玄關木質門廊
  • A spiral staircase with white plaster walls and wooden railings and steps白木調的奇幻樓梯
  • A modern hotel building with a black concrete exterior.現代酒店黑色混凝土外觀
  • Cross-sectional drawing of a modern residential interior with concrete walls and floor.現代住宅混凝土室內
  • A detailed architectural floor plan of a three-level residential home, showing the layout and design of each level.三層住宅室內平面圖

現代住宅渲染圖

Minimalist Exterior Concept

Minimalist Exterior Concept

以當代建築元素與極簡風格呈現的現代住宅設計渲染圖。

現代住宅渲染圖

architecture・modern・housing

Modern Housing Features Space Efficiency for Comfort and Style.

標籤

architecturemodernhousingspacecomfort

現代住宅渲染圖

architecture・modern・housing

Modern Housing Features Space Efficiency for Comfort and Style.

標籤

architecturemodernhousingspacecomfort

關於此設計

此渲染圖展現現代住宅的當代建築元素,搭配極簡風格,營造寬敞舒適的空間氛圍。自然光線與簡潔線條相互呼應,呈現出清爽且富有設計感的居住環境。

風格
architecture
材質
modern
主題
housing

更多設計靈感

  • A modern building with glass and concrete exterior.現代建築玻璃混凝土外觀
  • Implantação, floor-plan diagram in black and white, detailing architectural layout and space organization.Implantação 樓層平面圖
  • Modern bathroom with glass door and minimalist design.現代浴室玻璃門
  • A modern entryway featuring a wooden portal and an illuminated interior space.現代玄關木質門廊
  • A spiral staircase with white plaster walls and wooden railings and steps白木調的奇幻樓梯
  • A modern hotel building with a black concrete exterior.現代酒店黑色混凝土外觀
  • Cross-sectional drawing of a modern residential interior with concrete walls and floor.現代住宅混凝土室內
  • A detailed architectural floor plan of a three-level residential home, showing the layout and design of each level.三層住宅室內平面圖