FeelDesign LogoFeelDesign

現代住宅剖面圖

Chic Floor Plan Space
Chic Floor Plan Space

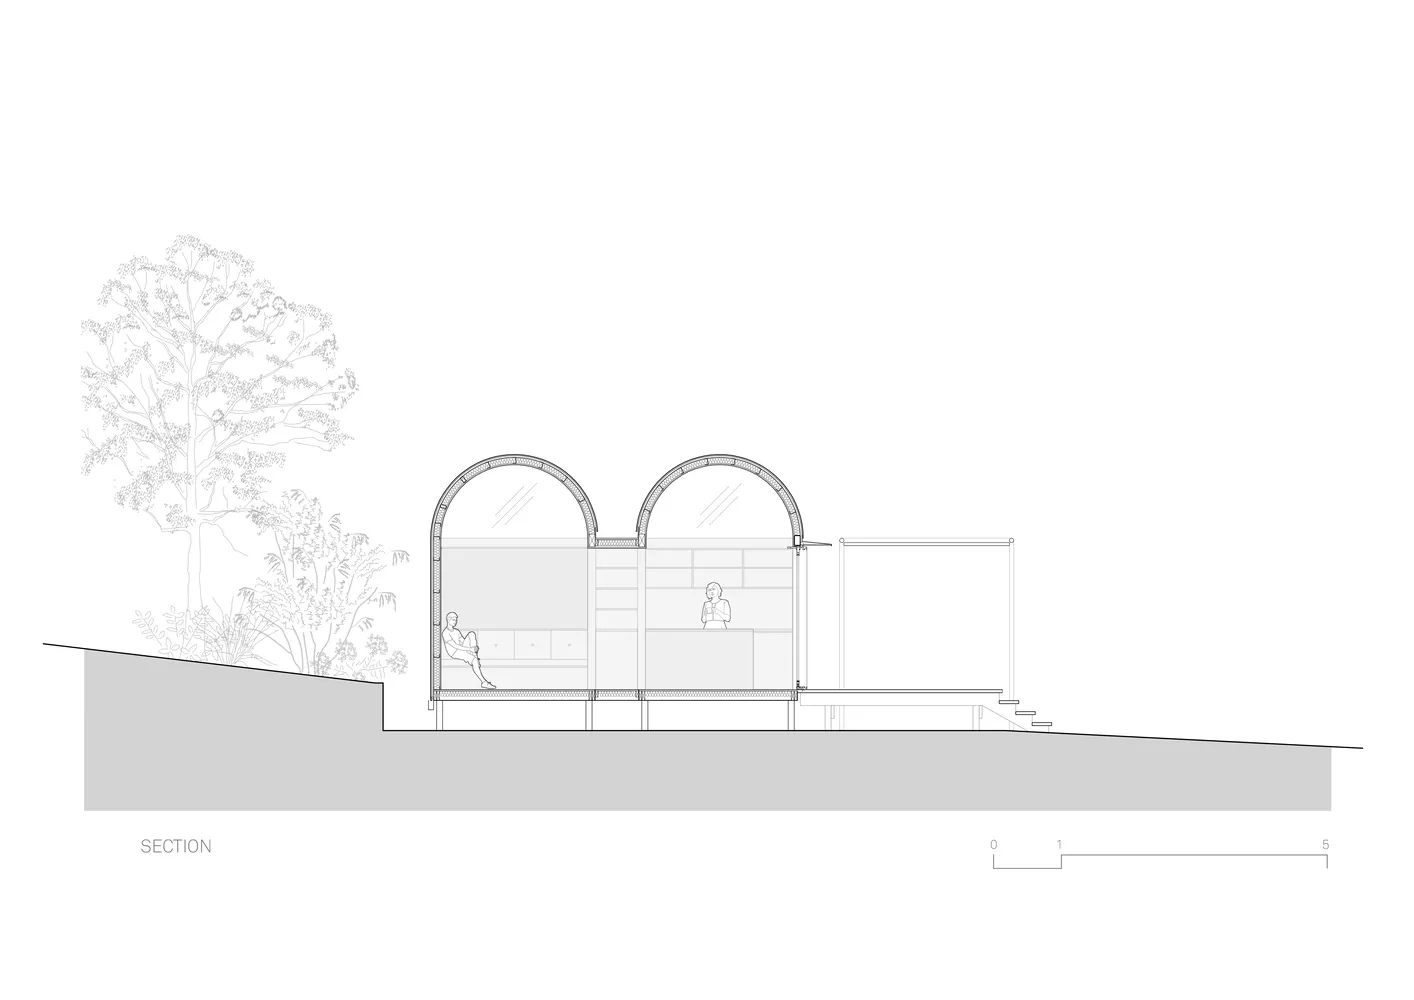
現代住宅剖面圖,展示內外部建築細節。
現代住宅剖面圖,展示內外部建築細節。

現代住宅剖面圖

architecture・diagrammatic・section

Modern house with curved glass walls and elevated deck shown in a detailed section view.

標籤

現代建築剖面圖玻璃牆高架平台

現代住宅剖面圖

architecture・diagrammatic・section

Modern house with curved glass walls and elevated deck shown in a detailed section view.

標籤

現代建築剖面圖玻璃牆高架平台

關於此設計

剖面圖呈現現代住宅的內外部建築細節,玻璃牆面與高架平台相互呼應,營造通透開闊的視覺感受。

風格
architecture
材質
diagrammatic
主題
section

更多設計靈感

  • Detailed birdseye view blueprint of an office's first and mezzanine floors, marked with labels for various rooms and areas現代辦公室樓層空間規劃
  • Technical drawing of a modern building exterior, showing architectural elements and layout.現代建築外觀平面圖
  • A modern storefront with concrete walls and a tree in front.現代混凝土店面
  • Industrial interior design featuring glass and metal elements.工業風室內設計,玻璃與金屬元素
  • Unfinished construction site with concrete walls, exposed beams, and construction materials.工地混凝土建築
  • Modern brick building exterior with foliage and trees in the foreground.現代磚造建築外觀
  • Modern minimalist Japanese bedroom featuring white bedding, paper sliding doors, and wood accents.日式極簡臥室與紙門
  • Modern interior design featuring wooden panels and decorative elements.現代室內木質牆板

現代住宅剖面圖

Chic Floor Plan Space

Chic Floor Plan Space

現代住宅剖面圖,展示內外部建築細節。
現代住宅剖面圖,展示內外部建築細節。

現代住宅剖面圖

architecture・diagrammatic・section

Modern house with curved glass walls and elevated deck shown in a detailed section view.

標籤

現代建築剖面圖玻璃牆高架平台

現代住宅剖面圖

architecture・diagrammatic・section

Modern house with curved glass walls and elevated deck shown in a detailed section view.

標籤

現代建築剖面圖玻璃牆高架平台

關於此設計

剖面圖呈現現代住宅的內外部建築細節,玻璃牆面與高架平台相互呼應,營造通透開闊的視覺感受。

風格
architecture
材質
diagrammatic
主題
section

更多設計靈感

  • Detailed birdseye view blueprint of an office's first and mezzanine floors, marked with labels for various rooms and areas現代辦公室樓層空間規劃
  • Technical drawing of a modern building exterior, showing architectural elements and layout.現代建築外觀平面圖
  • A modern storefront with concrete walls and a tree in front.現代混凝土店面
  • Industrial interior design featuring glass and metal elements.工業風室內設計,玻璃與金屬元素
  • Unfinished construction site with concrete walls, exposed beams, and construction materials.工地混凝土建築
  • Modern brick building exterior with foliage and trees in the foreground.現代磚造建築外觀
  • Modern minimalist Japanese bedroom featuring white bedding, paper sliding doors, and wood accents.日式極簡臥室與紙門
  • Modern interior design featuring wooden panels and decorative elements.現代室內木質牆板