FeelDesign LogoFeelDesign

現代工業風庭院立面

Stunning Bedroom Space
Stunning Bedroom Space

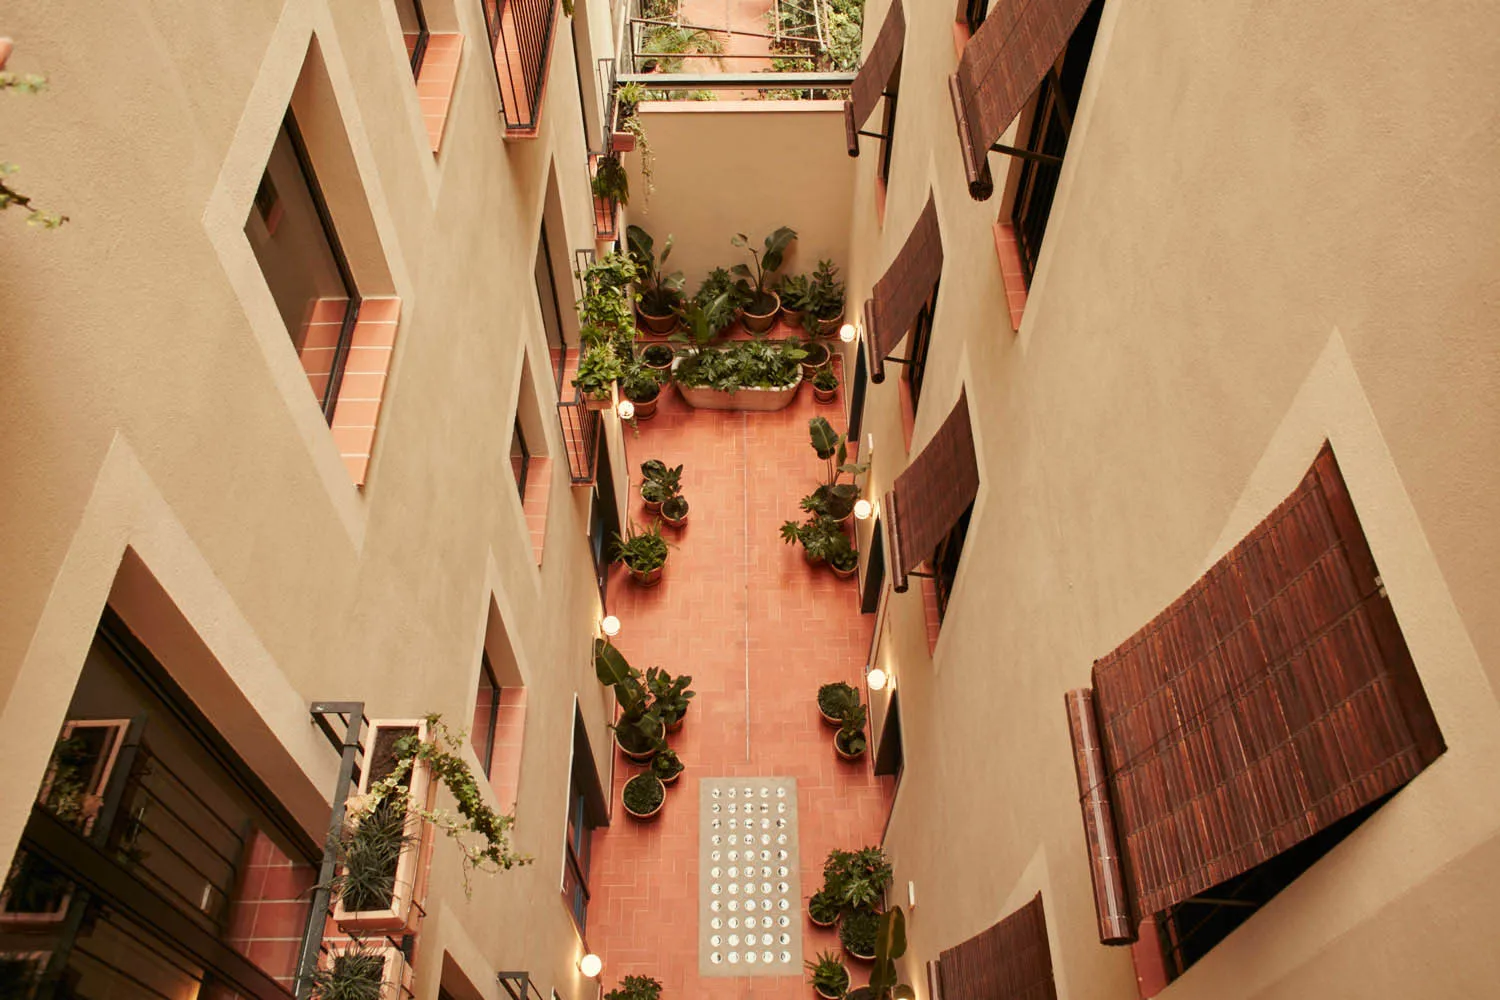
現代工業風庭院立面,鋪設水磨石地板,點綴綠意並引入自然光線。

現代工業風庭院立面

architecture・terrazzo・courtyard

Modern, industrial-style courtyard facade showcasing spacious open-air interior with greenery, terrazzo flooring, and natural light for a comfortable, lively o

標籤

現代工業風庭院水磨石建築

現代工業風庭院立面

architecture・terrazzo・courtyard

Modern, industrial-style courtyard facade showcasing spacious open-air interior with greenery, terrazzo flooring, and natural light for a comfortable, lively o

標籤

現代工業風庭院水磨石建築

關於此設計

這座現代工業風庭院立面以水磨石地板為基底,搭配自然光線營造通透明亮的氛圍。綠意植栽點綴其間,增添柔和生機。整體風格融合粗獷工業元素與簡潔現代線條,展現獨特空間魅力。

風格
architecture
材質
terrazzo
主題
courtyard

更多設計靈感

  • An architectural floor plan of a modern bedroom showing furniture placement, dimensions, and spatial composition.現代臥室設計配置
  • Floor plan sketch showing architectural layout and interior design details.二樓平面圖 建築室內設計圖紙
  • Modern wooden staircase with glass railings and white curtains in the background.現代木質樓梯設計
  • A detailed 2D architectural drawing of a modern residential floor plan.現代住宅平面圖
  • Modern interior design featuring wooden walls, glass windows, and a view of the outdoors.木質玻璃景觀現代室內
  • Modern entrance with an arched concrete gate and a glass door in the background.現代入口混凝土大門
  • A modern house exterior featuring wood and stone materials.現代木石住宅外觀
  • A modern residential building with a concrete exterior, wooden shutters, and lush greenery.現代住宅混凝土外觀

現代工業風庭院立面

Stunning Bedroom Space

Stunning Bedroom Space

現代工業風庭院立面,鋪設水磨石地板,點綴綠意並引入自然光線。

現代工業風庭院立面

architecture・terrazzo・courtyard

Modern, industrial-style courtyard facade showcasing spacious open-air interior with greenery, terrazzo flooring, and natural light for a comfortable, lively o

標籤

現代工業風庭院水磨石建築

現代工業風庭院立面

architecture・terrazzo・courtyard

Modern, industrial-style courtyard facade showcasing spacious open-air interior with greenery, terrazzo flooring, and natural light for a comfortable, lively o

標籤

現代工業風庭院水磨石建築

關於此設計

這座現代工業風庭院立面以水磨石地板為基底,搭配自然光線營造通透明亮的氛圍。綠意植栽點綴其間,增添柔和生機。整體風格融合粗獷工業元素與簡潔現代線條,展現獨特空間魅力。

風格
architecture
材質
terrazzo
主題
courtyard

更多設計靈感

  • An architectural floor plan of a modern bedroom showing furniture placement, dimensions, and spatial composition.現代臥室設計配置
  • Floor plan sketch showing architectural layout and interior design details.二樓平面圖 建築室內設計圖紙
  • Modern wooden staircase with glass railings and white curtains in the background.現代木質樓梯設計
  • A detailed 2D architectural drawing of a modern residential floor plan.現代住宅平面圖
  • Modern interior design featuring wooden walls, glass windows, and a view of the outdoors.木質玻璃景觀現代室內
  • Modern entrance with an arched concrete gate and a glass door in the background.現代入口混凝土大門
  • A modern house exterior featuring wood and stone materials.現代木石住宅外觀
  • A modern residential building with a concrete exterior, wooden shutters, and lush greenery.現代住宅混凝土外觀