FeelDesign LogoFeelDesign

現代工業風平面圖

Stunning Floor Plan Concept
Stunning Floor Plan Concept

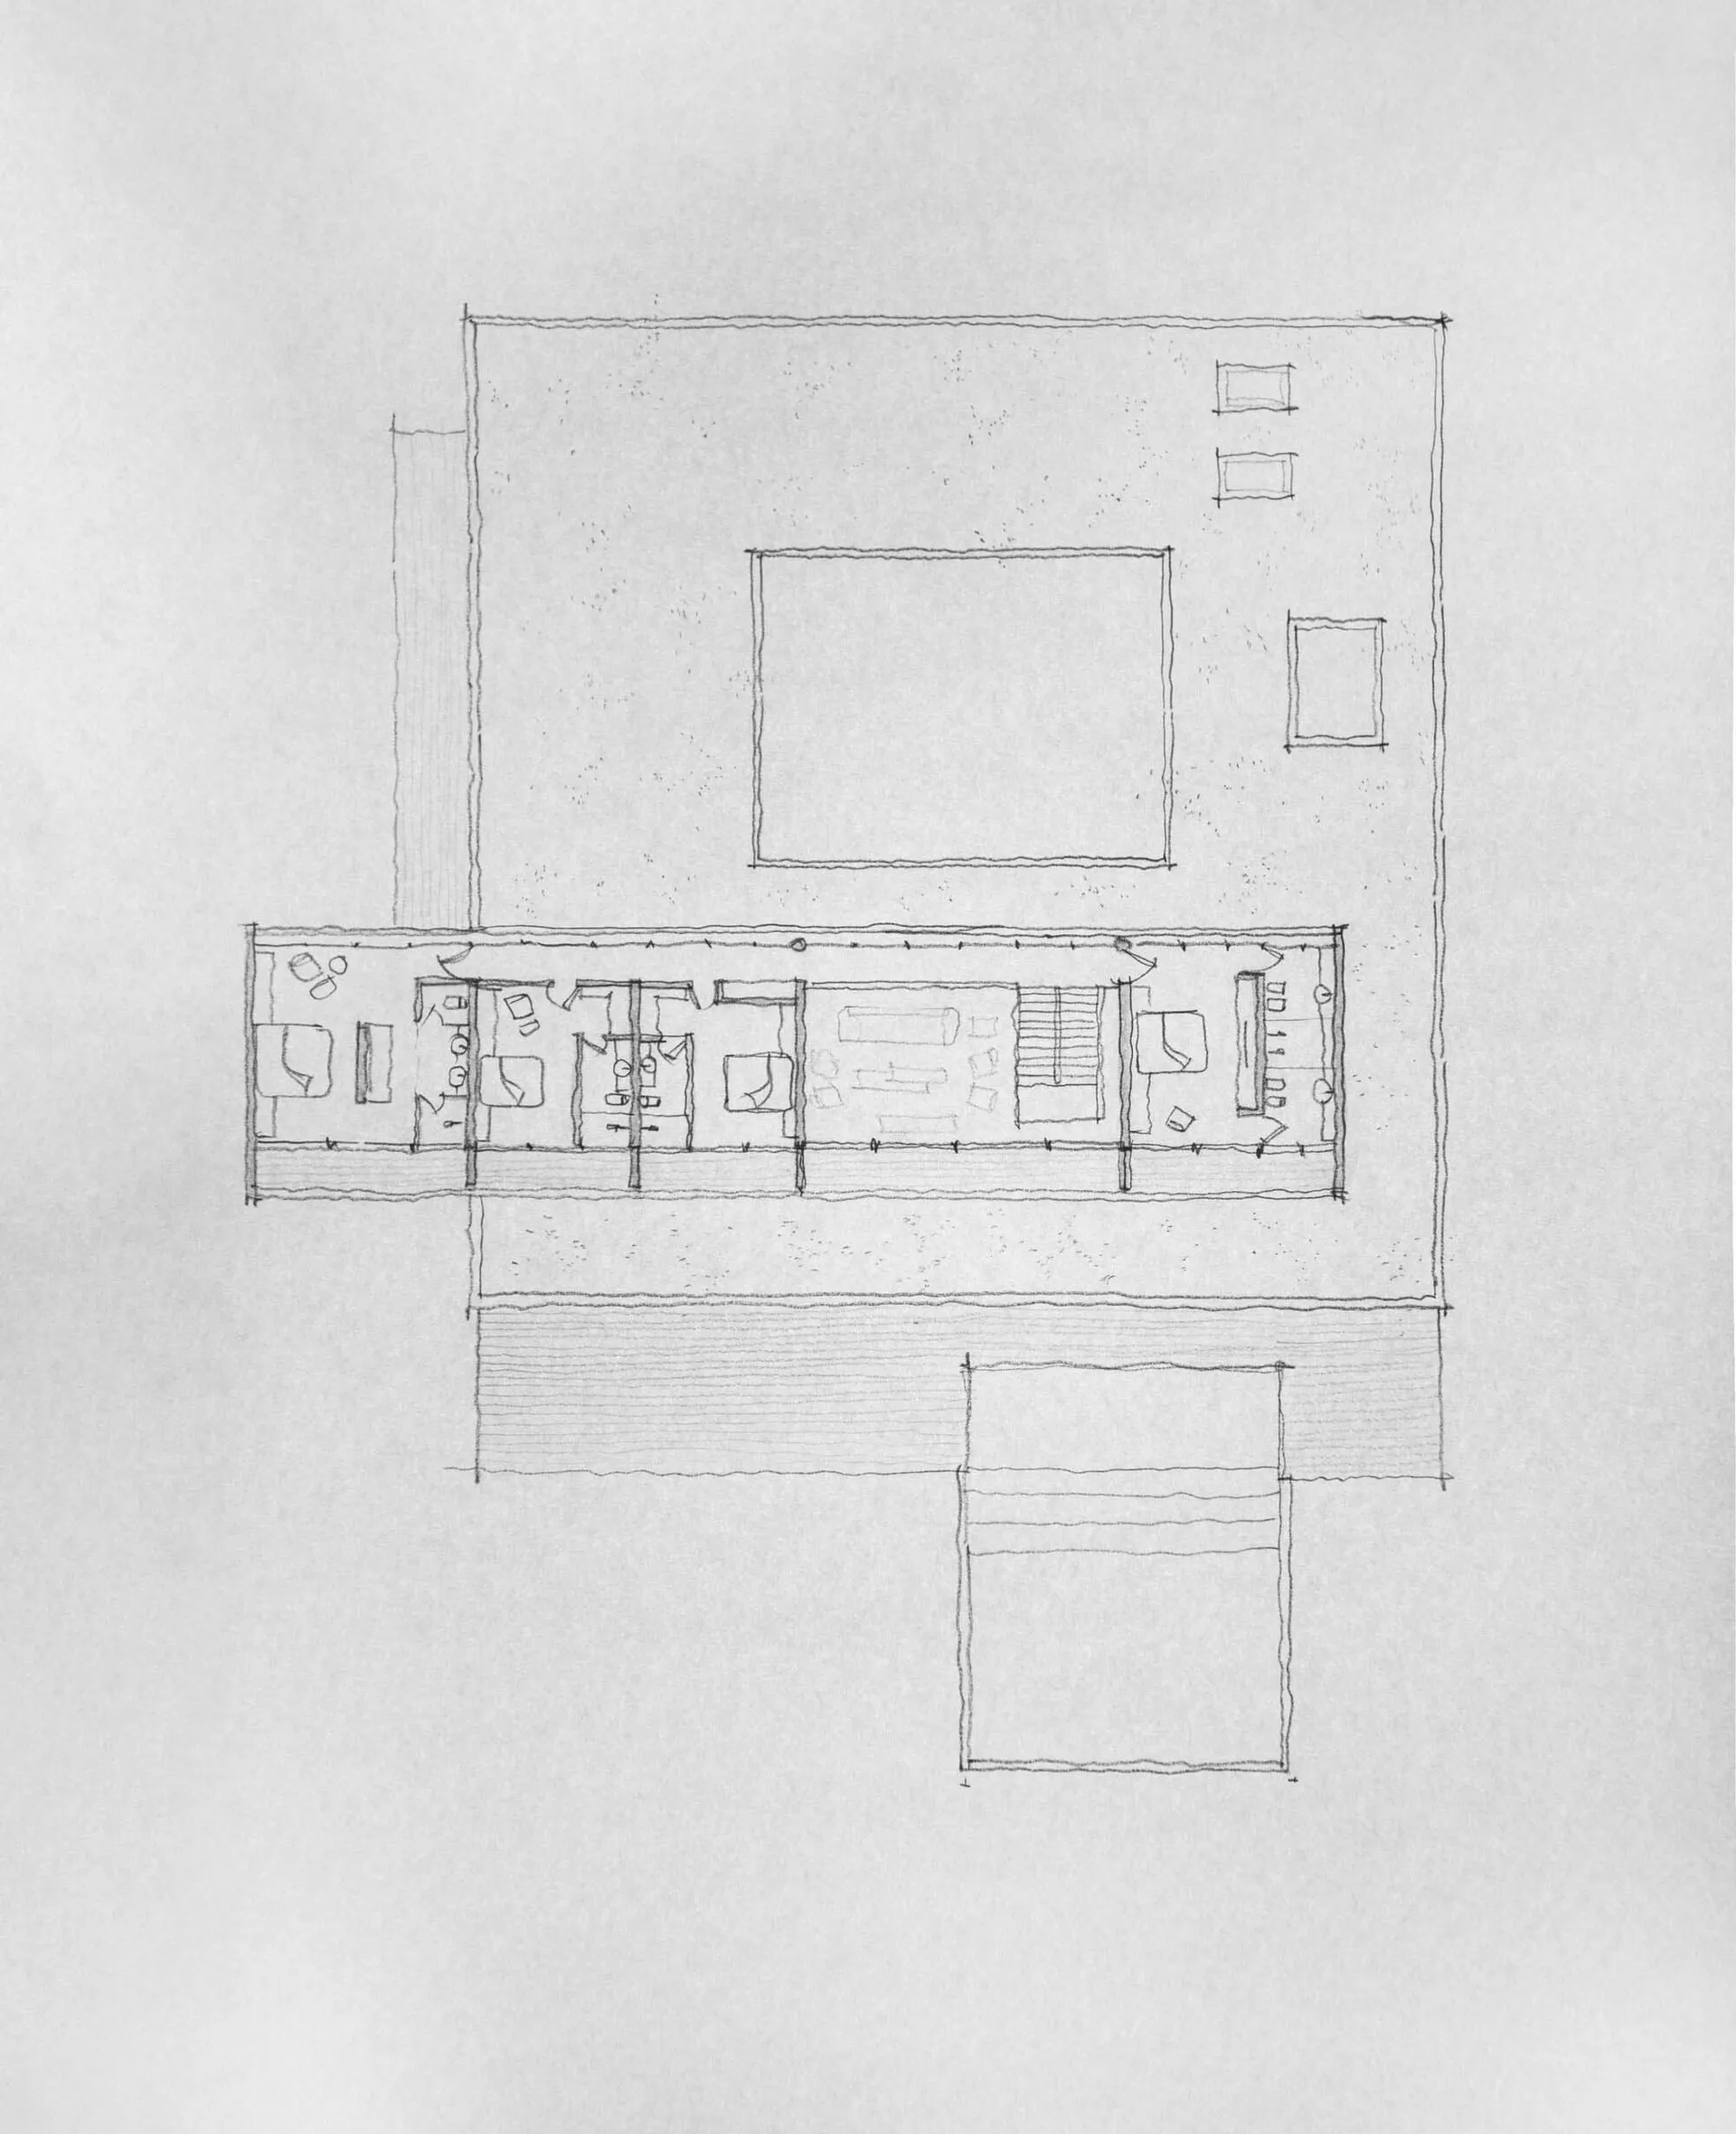
現代工業風公寓平面圖的黑白線條細部圖。
現代工業風公寓平面圖的黑白線條細部圖。

現代工業風平面圖

architecture・paper・floor plan

Modern industrial floor plan: Space-efficient design incorporating open-plan layouts, sleek lines, and industrial-style fixtures.

標籤

architecturemodernindustrialapartmentfloor-plan

現代工業風平面圖

architecture・paper・floor plan

Modern industrial floor plan: Space-efficient design incorporating open-plan layouts, sleek lines, and industrial-style fixtures.

標籤

architecturemodernindustrialapartmentfloor-plan

關於此設計

這張黑白線條圖呈現現代工業風公寓的完整平面配置,細膩描繪出各區域的空間關係。圖面以清晰的線條表現結構與動線,散發專業且簡潔的設計氛圍。

風格
architecture
材質
paper
主題
floor plan

更多設計靈感

  • Exterior view of a modern entrance featuring concrete steps and glass doors, set against a dusk sky.現代入口混凝土玻璃
  • An aerial view of the Yangcheng Lake leisure and tourism resort, showcasing its architectural design and layout.陽澄湖度假村平面圖
  • A modern entrance gate with a stone archway and a desert path.現代入口大門搭配石材與沙漠步道
  • A stone vacation home with a rockpool and Mediterranean vegetation.度假屋 岩池石材
  • Vacation home with stone and concrete exterior and white accents overlooking the sea.海濱度假屋:石材與混凝土結構
  • A modern building with glass and steel on a cliffside懸崖邊的現代玻璃鋼構建築
  • A modern building with a yellow facade and black Chinese characters on it.現代商業
  • Modern architectural design featuring illuminated ceramic columns in an exhibition setting.陶瓷展覽柱

現代工業風平面圖

Stunning Floor Plan Concept

Stunning Floor Plan Concept

現代工業風公寓平面圖的黑白線條細部圖。
現代工業風公寓平面圖的黑白線條細部圖。

現代工業風平面圖

architecture・paper・floor plan

Modern industrial floor plan: Space-efficient design incorporating open-plan layouts, sleek lines, and industrial-style fixtures.

標籤

architecturemodernindustrialapartmentfloor-plan

現代工業風平面圖

architecture・paper・floor plan

Modern industrial floor plan: Space-efficient design incorporating open-plan layouts, sleek lines, and industrial-style fixtures.

標籤

architecturemodernindustrialapartmentfloor-plan

關於此設計

這張黑白線條圖呈現現代工業風公寓的完整平面配置,細膩描繪出各區域的空間關係。圖面以清晰的線條表現結構與動線,散發專業且簡潔的設計氛圍。

風格
architecture
材質
paper
主題
floor plan

更多設計靈感

  • Exterior view of a modern entrance featuring concrete steps and glass doors, set against a dusk sky.現代入口混凝土玻璃
  • An aerial view of the Yangcheng Lake leisure and tourism resort, showcasing its architectural design and layout.陽澄湖度假村平面圖
  • A modern entrance gate with a stone archway and a desert path.現代入口大門搭配石材與沙漠步道
  • A stone vacation home with a rockpool and Mediterranean vegetation.度假屋 岩池石材
  • Vacation home with stone and concrete exterior and white accents overlooking the sea.海濱度假屋:石材與混凝土結構
  • A modern building with glass and steel on a cliffside懸崖邊的現代玻璃鋼構建築
  • A modern building with a yellow facade and black Chinese characters on it.現代商業
  • Modern architectural design featuring illuminated ceramic columns in an exhibition setting.陶瓷展覽柱