FeelDesign LogoFeelDesign

現代室內建築

Minimalist Living Room Collection
Minimalist Living Room Collection

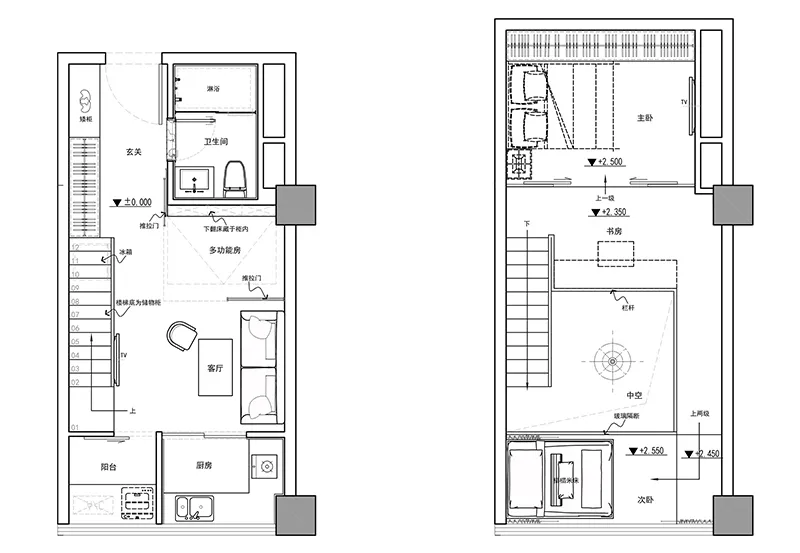
現代室內設計的詳細建築平面圖,展示廚房、客廳與衛浴。

現代室內建築

architecture・blueprint・interior_design

This architectural floor plan showcases a modern design featuring a living room, kitchen, and bathroom.

標籤

architectureinteriormoderndesignfloor_plan

現代室內建築

architecture・blueprint・interior_design

This architectural floor plan showcases a modern design featuring a living room, kitchen, and bathroom.

標籤

architectureinteriormoderndesignfloor_plan

關於此設計

這張現代室內設計的詳細建築平面圖,清楚呈現廚房、客廳與衛浴的配置。圖面以簡潔線條與現代風格呈現空間動線,營造明亮且實用的氛圍。

風格
architecture
材質
blueprint
主題
interior_design

更多設計靈感

  • Modern loft floor plan with minimalist design, wooden floors, and glass walls現代閣樓平面圖
  • A modern bedroom with white furniture, green curtains, and a wood floor.現代書法風白色臥室
  • Modern architectural design floor plan with contemporary features and minimalist aesthetic.現代設計室內平面圖
  • A 2D architectural drawing of an office space layout, showing meeting rooms, office areas, and staircases.辦公室平面圖
  • A black and white floor plan of a modern residential house showing the layout of rooms.現代住宅平面圖 - 黑白
  • Floor plan of a modern residential building現代平面圖
  • Modern, minimalist staircase and pool area with skylight, showcasing clean lines and natural light.現代樓梯與泳池區搭配天窗
  • Modern concrete stairs with white walls and a skylight.現代混凝土樓梯

現代室內建築

Minimalist Living Room Collection

Minimalist Living Room Collection

現代室內設計的詳細建築平面圖,展示廚房、客廳與衛浴。

現代室內建築

architecture・blueprint・interior_design

This architectural floor plan showcases a modern design featuring a living room, kitchen, and bathroom.

標籤

architectureinteriormoderndesignfloor_plan

現代室內建築

architecture・blueprint・interior_design

This architectural floor plan showcases a modern design featuring a living room, kitchen, and bathroom.

標籤

architectureinteriormoderndesignfloor_plan

關於此設計

這張現代室內設計的詳細建築平面圖,清楚呈現廚房、客廳與衛浴的配置。圖面以簡潔線條與現代風格呈現空間動線,營造明亮且實用的氛圍。

風格
architecture
材質
blueprint
主題
interior_design

更多設計靈感

  • Modern loft floor plan with minimalist design, wooden floors, and glass walls現代閣樓平面圖
  • A modern bedroom with white furniture, green curtains, and a wood floor.現代書法風白色臥室
  • Modern architectural design floor plan with contemporary features and minimalist aesthetic.現代設計室內平面圖
  • A 2D architectural drawing of an office space layout, showing meeting rooms, office areas, and staircases.辦公室平面圖
  • A black and white floor plan of a modern residential house showing the layout of rooms.現代住宅平面圖 - 黑白
  • Floor plan of a modern residential building現代平面圖
  • Modern, minimalist staircase and pool area with skylight, showcasing clean lines and natural light.現代樓梯與泳池區搭配天窗
  • Modern concrete stairs with white walls and a skylight.現代混凝土樓梯