FeelDesign LogoFeelDesign

現代室內平面圖

Industrial Bedroom Concept
Industrial Bedroom Concept

現代黑白建築平面圖配置
現代黑白建築平面圖配置

現代室內平面圖

architecture・mixed・floor plan

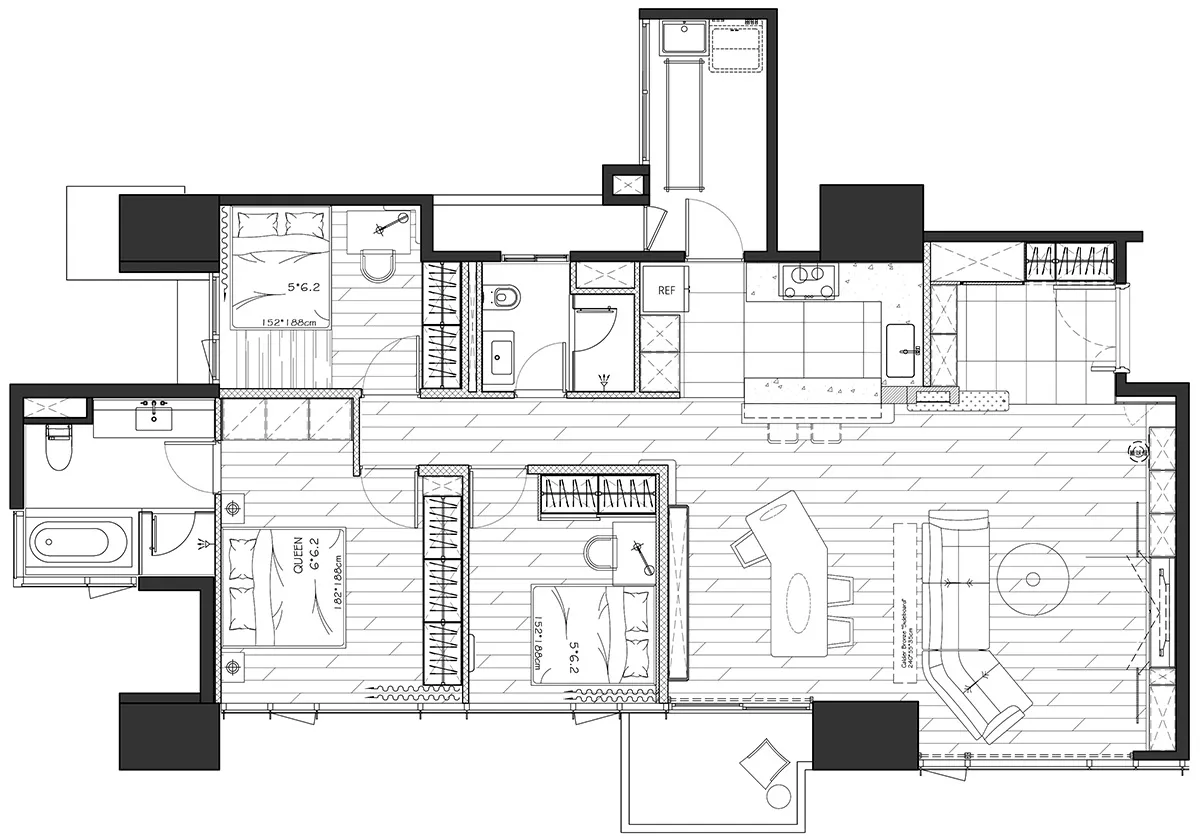
Modestly designed apartment featuring contemporary black and white space

標籤

現代建築平面圖室內黑白

現代室內平面圖

architecture・mixed・floor plan

Modestly designed apartment featuring contemporary black and white space

標籤

現代建築平面圖室內黑白

關於此設計

這張黑白平面圖呈現現代室內空間配置,線條簡潔俐落。圖面清楚標示各區域動線與家具位置,營造專業且清晰的視覺效果。

風格
architecture
材質
mixed
主題
floor plan

更多設計靈感

  • A modern building with a glass walkway connecting two structures.現代建築與玻璃走道
  • A detailed 2D architectural drawing of the hotel, specifically showing the layout of the fifth level.飯店五樓平面圖
  • Modern residential facade made of stone with large windows and a glass door.現代石材住宅
  • Modern interior design featuring a wooden staircase on white walls, minimalistic and contemporary現代室內木質樓梯與白牆
  • A hand-drawn architectural sketch featuring colorful paper with various room designs.彩色紙張室內設計手稿
  • A modern interior space with white walls, concrete floor, and black lights現代室內混凝土燈具
  • Architectural drawing with sections labeled as roof inaccessible and accessible.屋頂平面圖 紙本平圖
  • A modern interior space with concrete stairs, minimalist design, and industrial lighting.現代室內混凝土樓梯

現代室內平面圖

Industrial Bedroom Concept

Industrial Bedroom Concept

現代黑白建築平面圖配置
現代黑白建築平面圖配置

現代室內平面圖

architecture・mixed・floor plan

Modestly designed apartment featuring contemporary black and white space

標籤

現代建築平面圖室內黑白

現代室內平面圖

architecture・mixed・floor plan

Modestly designed apartment featuring contemporary black and white space

標籤

現代建築平面圖室內黑白

關於此設計

這張黑白平面圖呈現現代室內空間配置,線條簡潔俐落。圖面清楚標示各區域動線與家具位置,營造專業且清晰的視覺效果。

風格
architecture
材質
mixed
主題
floor plan

更多設計靈感

  • A modern building with a glass walkway connecting two structures.現代建築與玻璃走道
  • A detailed 2D architectural drawing of the hotel, specifically showing the layout of the fifth level.飯店五樓平面圖
  • Modern residential facade made of stone with large windows and a glass door.現代石材住宅
  • Modern interior design featuring a wooden staircase on white walls, minimalistic and contemporary現代室內木質樓梯與白牆
  • A hand-drawn architectural sketch featuring colorful paper with various room designs.彩色紙張室內設計手稿
  • A modern interior space with white walls, concrete floor, and black lights現代室內混凝土燈具
  • Architectural drawing with sections labeled as roof inaccessible and accessible.屋頂平面圖 紙本平圖
  • A modern interior space with concrete stairs, minimalist design, and industrial lighting.現代室內混凝土樓梯