FeelDesign LogoFeelDesign

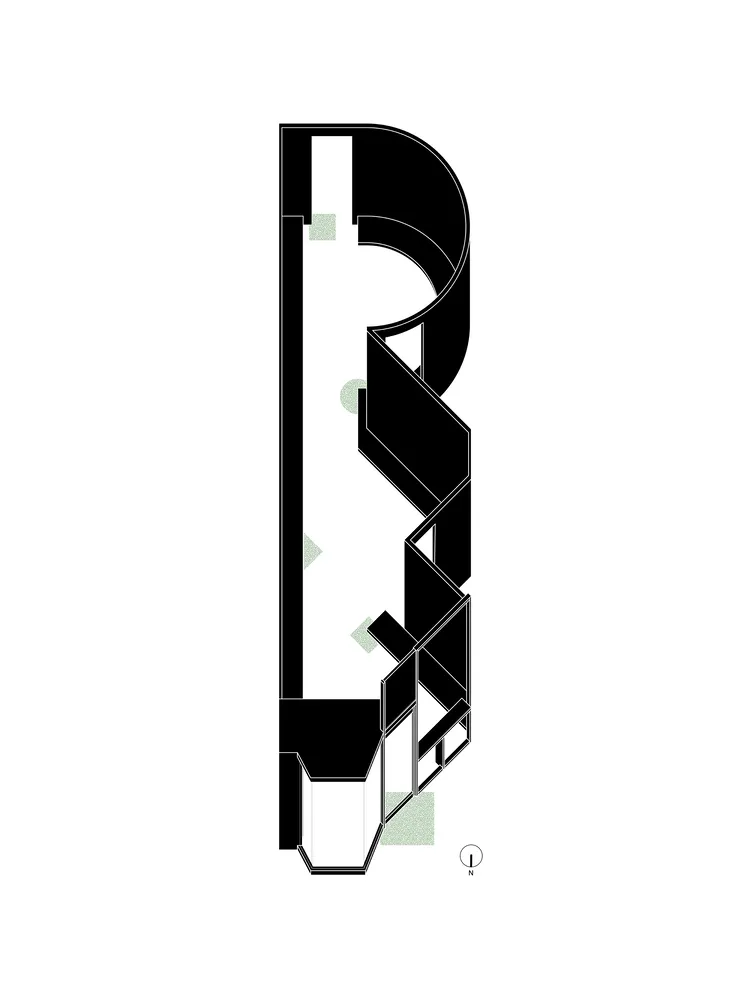
現代室內黑白綠平面圖

Industrial Retail Design
Industrial Retail Design

現代建築室內平面圖,採用黑、白、綠元素。

現代室內黑白綠平面圖

architecture・black, white, green・interior

Modern interior design showcasing black, white, green elements for contemporary, stylish, functional spaces.

標籤

architectureinteriormodernblack-white-greendesign

現代室內黑白綠平面圖

architecture・black, white, green・interior

Modern interior design showcasing black, white, green elements for contemporary, stylish, functional spaces.

標籤

architectureinteriormodernblack-white-greendesign

關於此設計

這張現代建築室內平面圖以黑、白、綠三色為主,線條簡潔俐落。黑白對比營造乾淨俐落的視覺效果,綠色元素則為空間注入自然生機。整體呈現簡約現代的設計風格,適合追求時尚與機能並重的居家規劃。

風格
architecture
材質
black, white, green
主題
interior

更多設計靈感

  • A modern commercial interior featuring glass walls and wooden benches.現代商業空間玻璃設計
  • A modern staircase with white wood steps and railings, set against a light-colored wall.現代白色木質樓梯
  • A floor plan of a mixed-media architectural interior concept, featuring various zones and functional areas.建築室內概念
  • Residential building exterior featuring wood, stone, and glass materials.住宅建築 木石玻璃
  • Residential buildings with metal exteriors in a mountainous landscape金屬住宅景觀
  • A modern office space with light-colored brick walls and glass panels, featuring a reception area and open-plan workspaces.現代辦公空間與磚牆玻璃
  • 2D architectural drawing of a modern office space現代辦公室平面圖 - 2D藍圖
  • A contemporary restaurant kitchen featuring white and blue ceramic tiles.現代餐廳廚房瓷磚

現代室內黑白綠平面圖

Industrial Retail Design

Industrial Retail Design

現代建築室內平面圖,採用黑、白、綠元素。

現代室內黑白綠平面圖

architecture・black, white, green・interior

Modern interior design showcasing black, white, green elements for contemporary, stylish, functional spaces.

標籤

architectureinteriormodernblack-white-greendesign

現代室內黑白綠平面圖

architecture・black, white, green・interior

Modern interior design showcasing black, white, green elements for contemporary, stylish, functional spaces.

標籤

architectureinteriormodernblack-white-greendesign

關於此設計

這張現代建築室內平面圖以黑、白、綠三色為主,線條簡潔俐落。黑白對比營造乾淨俐落的視覺效果,綠色元素則為空間注入自然生機。整體呈現簡約現代的設計風格,適合追求時尚與機能並重的居家規劃。

風格
architecture
材質
black, white, green
主題
interior

更多設計靈感

  • A modern commercial interior featuring glass walls and wooden benches.現代商業空間玻璃設計
  • A modern staircase with white wood steps and railings, set against a light-colored wall.現代白色木質樓梯
  • A floor plan of a mixed-media architectural interior concept, featuring various zones and functional areas.建築室內概念
  • Residential building exterior featuring wood, stone, and glass materials.住宅建築 木石玻璃
  • Residential buildings with metal exteriors in a mountainous landscape金屬住宅景觀
  • A modern office space with light-colored brick walls and glass panels, featuring a reception area and open-plan workspaces.現代辦公空間與磚牆玻璃
  • 2D architectural drawing of a modern office space現代辦公室平面圖 - 2D藍圖
  • A contemporary restaurant kitchen featuring white and blue ceramic tiles.現代餐廳廚房瓷磚