FeelDesign LogoFeelDesign

現代室內彩色燈光與樓梯

Modern Bathroom Project
Modern Bathroom Project

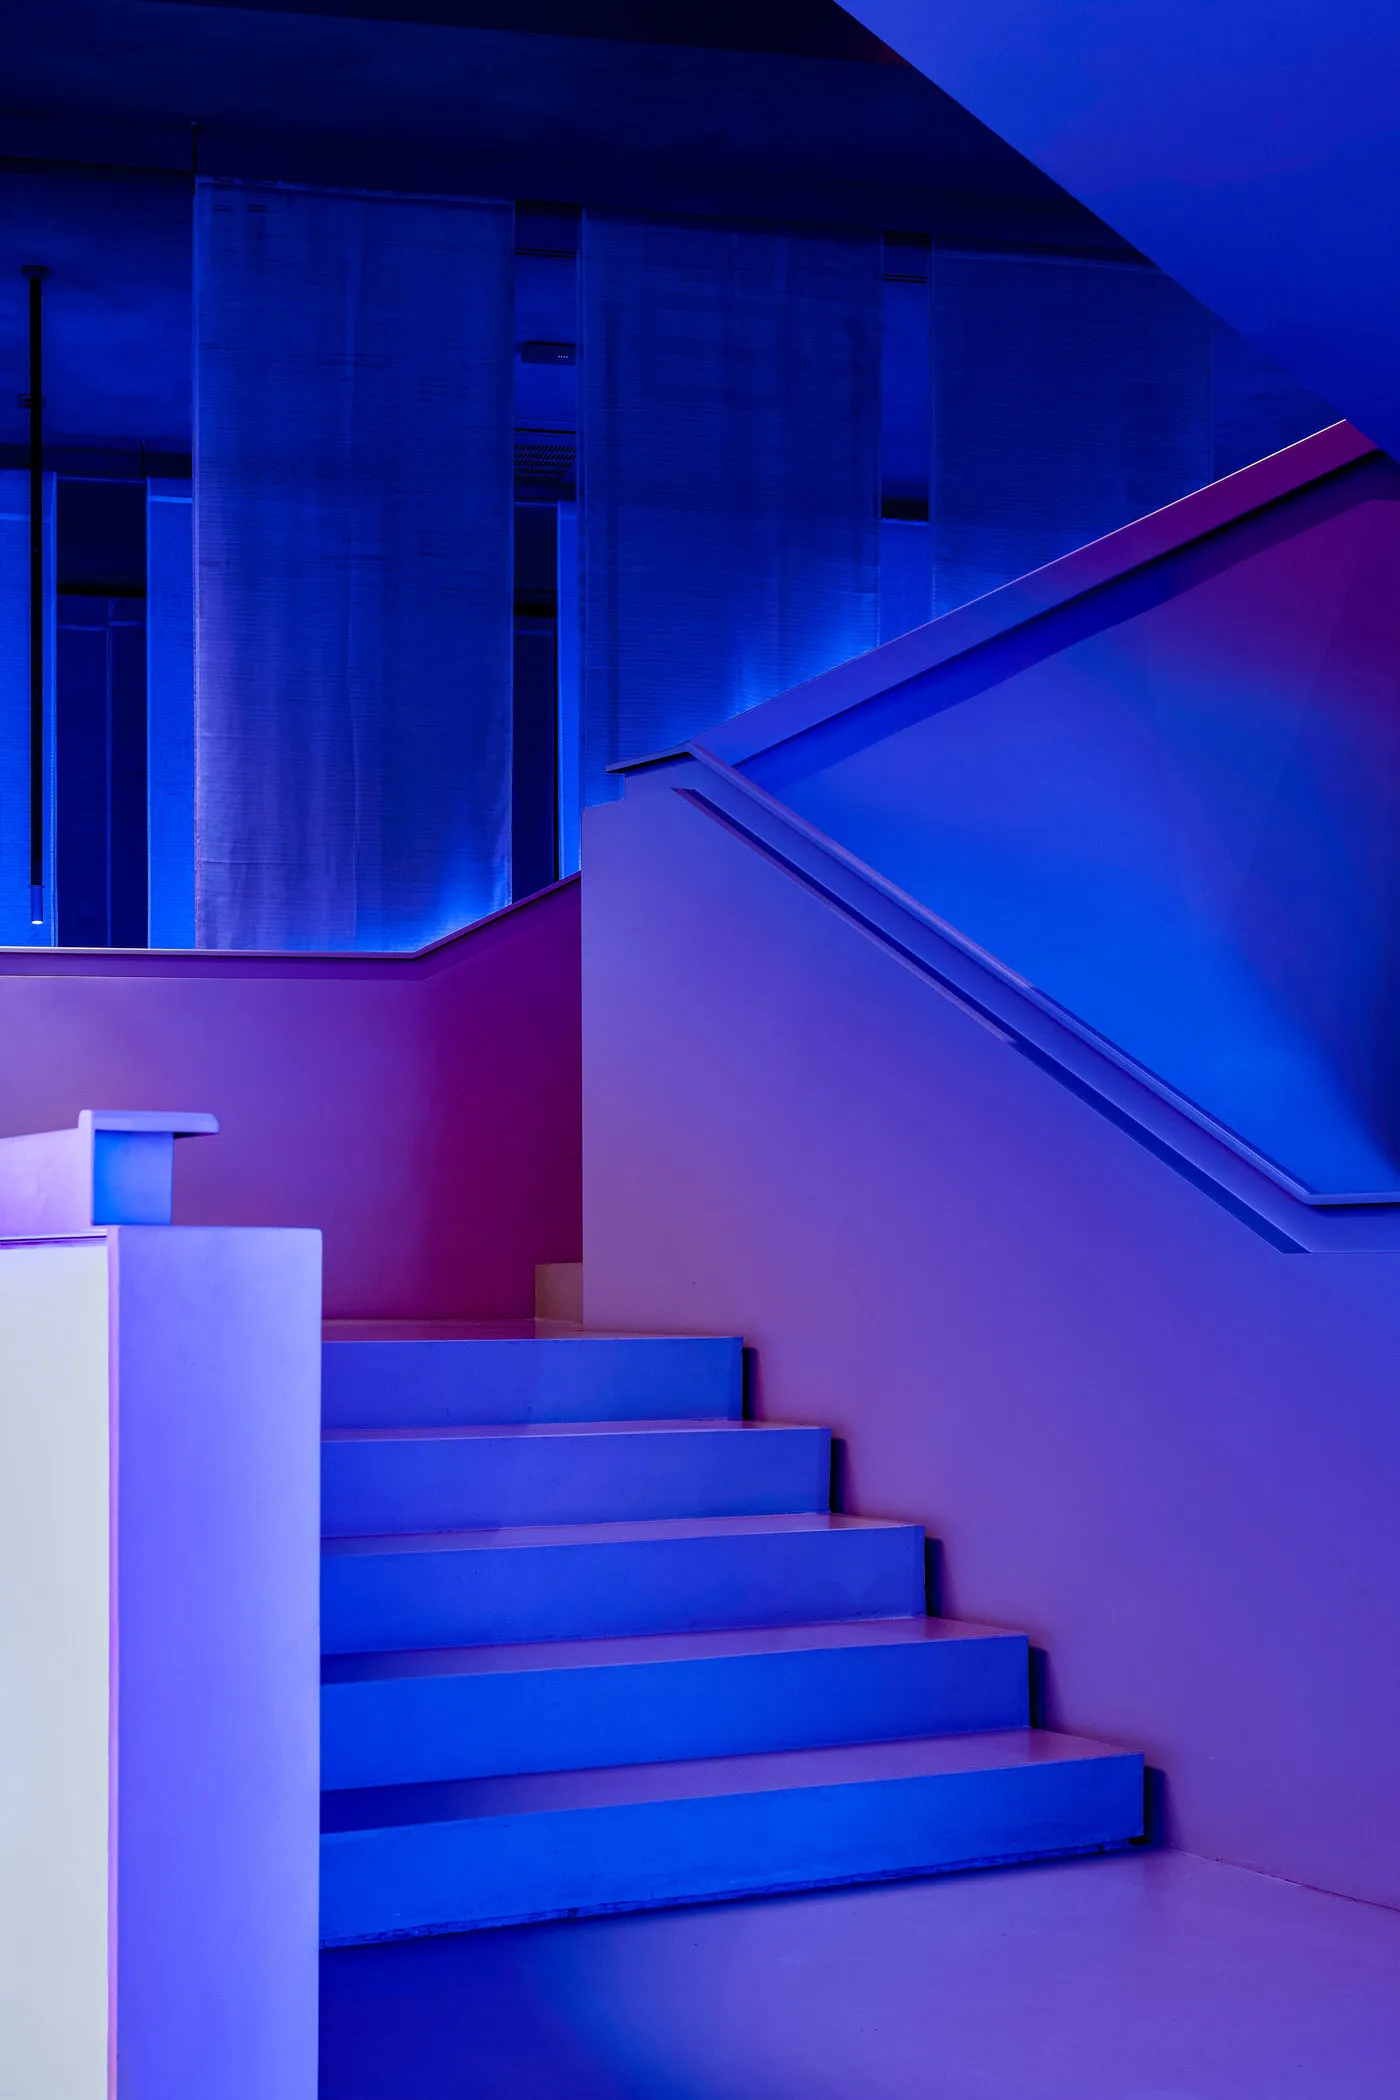
一座現代樓梯搭配鮮豔藍色燈光設計,呈現多彩且當代的視覺美感。

現代室內彩色燈光與樓梯

architecture・colorful lighting・interior design

Modern interior showcasing colorful lighting for decorative purposes:.

標籤

現代建築室內設計彩色燈光樓梯

現代室內彩色燈光與樓梯

architecture・colorful lighting・interior design

Modern interior showcasing colorful lighting for decorative purposes:.

標籤

現代建築室內設計彩色燈光樓梯

關於此設計

這座現代樓梯以鮮豔藍色燈光營造出充滿活力的氛圍,藍光沿著樓梯結構延伸,突顯當代設計的簡潔線條。整體空間呈現多彩且富有現代感的視覺效果,適合追求時尚與活力的室內風格。

風格
architecture
材質
colorful lighting
主題
interior design

更多設計靈感

  • Modern storefront with concrete and glass design elements.現代店面混凝土玻璃
  • Modern home furniture layout plan with various sections and room configurations.現代家居家具佈局規劃
  • Ground floor plan depicting utility room and garage areas with drawn lines and annotations.一樓平面圖,含雜物間與車庫
  • A white 2D architectural floor plan of a modern residential building.現代住宅平面圖(白色、2D)
  • A modern retail storefront featuring glass and concrete materials.現代零售店面:玻璃與混凝土特色
  • Modern floor plan layout of a loft space現代閣樓平面圖
  • Modern, minimalist lobby with concrete walls and floor.現代建築混凝土大廳
  • Floor plan of a modern office interior showing various functional zones and spaces.現代辦公室室內佈局規劃

現代室內彩色燈光與樓梯

Modern Bathroom Project

Modern Bathroom Project

一座現代樓梯搭配鮮豔藍色燈光設計,呈現多彩且當代的視覺美感。

現代室內彩色燈光與樓梯

architecture・colorful lighting・interior design

Modern interior showcasing colorful lighting for decorative purposes:.

標籤

現代建築室內設計彩色燈光樓梯

現代室內彩色燈光與樓梯

architecture・colorful lighting・interior design

Modern interior showcasing colorful lighting for decorative purposes:.

標籤

現代建築室內設計彩色燈光樓梯

關於此設計

這座現代樓梯以鮮豔藍色燈光營造出充滿活力的氛圍,藍光沿著樓梯結構延伸,突顯當代設計的簡潔線條。整體空間呈現多彩且富有現代感的視覺效果,適合追求時尚與活力的室內風格。

風格
architecture
材質
colorful lighting
主題
interior design

更多設計靈感

  • Modern storefront with concrete and glass design elements.現代店面混凝土玻璃
  • Modern home furniture layout plan with various sections and room configurations.現代家居家具佈局規劃
  • Ground floor plan depicting utility room and garage areas with drawn lines and annotations.一樓平面圖,含雜物間與車庫
  • A white 2D architectural floor plan of a modern residential building.現代住宅平面圖(白色、2D)
  • A modern retail storefront featuring glass and concrete materials.現代零售店面:玻璃與混凝土特色
  • Modern floor plan layout of a loft space現代閣樓平面圖
  • Modern, minimalist lobby with concrete walls and floor.現代建築混凝土大廳
  • Floor plan of a modern office interior showing various functional zones and spaces.現代辦公室室內佈局規劃