FeelDesign LogoFeelDesign

現代室內明亮玻璃

Chic Living Room Concept
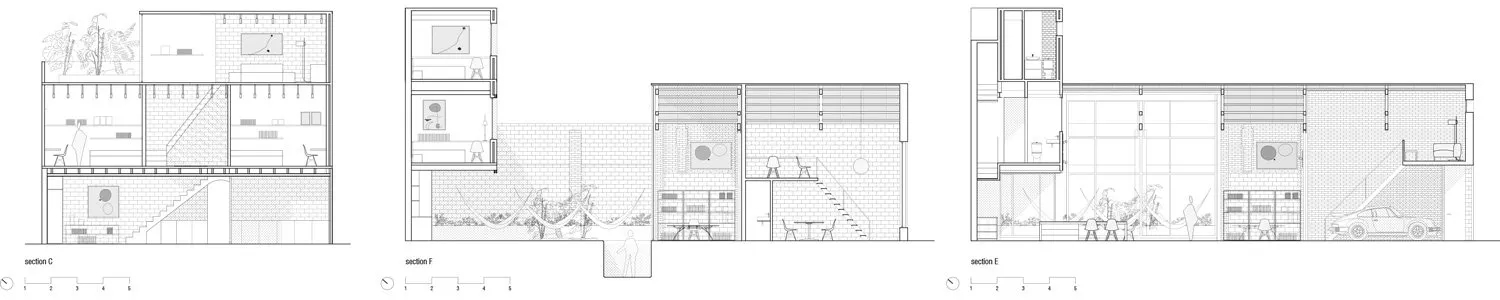
Chic Living Room Concept

現代室內設計,亮眼玻璃牆搭配客廳區域與樓梯。

現代室內明亮玻璃

architecture・brick, glass, metal・interior design

Modern design featuring bright glass walls for open, airy atmosphere

標籤

現代設計明亮玻璃牆開放空間都市生活當代建築

現代室內明亮玻璃

architecture・brick, glass, metal・interior design

Modern design featuring bright glass walls for open, airy atmosphere

標籤

現代設計明亮玻璃牆開放空間都市生活當代建築

關於此設計

明亮的玻璃牆帶來充沛自然光線,映照出寬敞的客廳與樓梯區域。整體採用現代設計語彙,營造出通透開闊的都市生活氛圍。

風格
architecture
材質
brick, glass, metal
主題
interior design

更多設計靈感

  • Modern white concrete exterior wall with plants and window.現代白色混凝土外牆
  • Floor plan of a modern living space with wooden accents.現代客廳藍圖
  • A modern house with wooden cladding and large glass windows.現代住宅外觀木質包覆玻璃
  • Floor plan of Stubenrauchstraße 34, Berlin's roof.柏林斯圖本勞赫街34號屋頂測量
  • A modern residential floor plan featuring a combination of white and black lines and shapes, with a focus on open space and n現代住宅平面圖
  • A modern staircase with wooden steps and railings.現代木質樓梯設計
  • Concrete and steel entrance area of a modern residential home.現代住宅玄關,混凝土與鋼材
  • A diagram illustrating the stages of building construction from simple blocks to a completed model including a plant建築施工過程模型

現代室內明亮玻璃

Chic Living Room Concept

Chic Living Room Concept

現代室內設計,亮眼玻璃牆搭配客廳區域與樓梯。

現代室內明亮玻璃

architecture・brick, glass, metal・interior design

Modern design featuring bright glass walls for open, airy atmosphere

標籤

現代設計明亮玻璃牆開放空間都市生活當代建築

現代室內明亮玻璃

architecture・brick, glass, metal・interior design

Modern design featuring bright glass walls for open, airy atmosphere

標籤

現代設計明亮玻璃牆開放空間都市生活當代建築

關於此設計

明亮的玻璃牆帶來充沛自然光線,映照出寬敞的客廳與樓梯區域。整體採用現代設計語彙,營造出通透開闊的都市生活氛圍。

風格
architecture
材質
brick, glass, metal
主題
interior design

更多設計靈感

  • Modern white concrete exterior wall with plants and window.現代白色混凝土外牆
  • Floor plan of a modern living space with wooden accents.現代客廳藍圖
  • A modern house with wooden cladding and large glass windows.現代住宅外觀木質包覆玻璃
  • Floor plan of Stubenrauchstraße 34, Berlin's roof.柏林斯圖本勞赫街34號屋頂測量
  • A modern residential floor plan featuring a combination of white and black lines and shapes, with a focus on open space and n現代住宅平面圖
  • A modern staircase with wooden steps and railings.現代木質樓梯設計
  • Concrete and steel entrance area of a modern residential home.現代住宅玄關,混凝土與鋼材
  • A diagram illustrating the stages of building construction from simple blocks to a completed model including a plant建築施工過程模型