FeelDesign LogoFeelDesign

現代室內混凝土

Luxurious Retail Interior
Luxurious Retail Interior

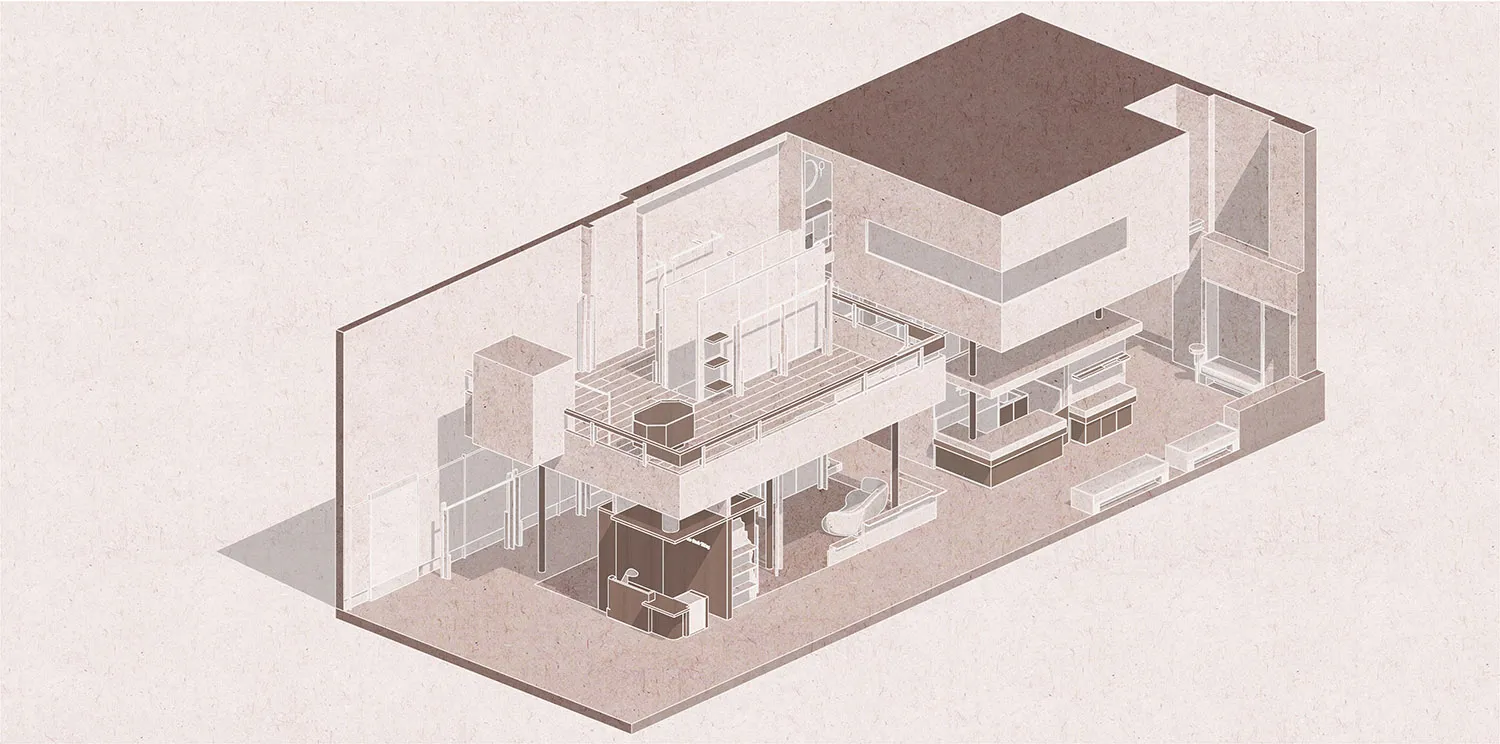
現代室內空間的等角視圖,混凝土牆面與地板。

現代室內混凝土

architecture・concrete・interior design

Modern interior space showcasing concrete for contemporary design.

標籤

architecturemoderninteriorconcretedesign

現代室內混凝土

architecture・concrete・interior design

Modern interior space showcasing concrete for contemporary design.

標籤

architecturemoderninteriorconcretedesign

關於此設計

等角視圖呈現現代室內空間,混凝土牆面與地板形成簡潔俐落的質感。自然光線映照在灰色表面,營造沉穩現代的氛圍。整體設計以混凝土材質為主,強調純粹的建築美學。

風格
architecture
材質
concrete
主題
interior design

更多設計靈感

  • A 2D architectural drawing of an office space layout, showing meeting rooms, office areas, and staircases.辦公室平面圖
  • A black and white floor plan of a modern residential house showing the layout of rooms.現代住宅平面圖 - 黑白
  • Floor plan of a modern residential building現代平面圖
  • Modern, minimalist staircase and pool area with skylight, showcasing clean lines and natural light.現代樓梯與泳池區搭配天窗
  • Modern concrete stairs with white walls and a skylight.現代混凝土樓梯
  • A minimalist design floor plan of an apartment layout, featuring open spaces and simple lines.極簡閣樓平面圖
  • Floor plan of a modern residential layout with multiple rooms and a balcony.現代住宅格局
  • Modern residential exterior featuring a clay tile roof and large glass windows.現代住宅外觀與陶瓦屋頂

現代室內混凝土

Luxurious Retail Interior

Luxurious Retail Interior

現代室內空間的等角視圖,混凝土牆面與地板。

現代室內混凝土

architecture・concrete・interior design

Modern interior space showcasing concrete for contemporary design.

標籤

architecturemoderninteriorconcretedesign

現代室內混凝土

architecture・concrete・interior design

Modern interior space showcasing concrete for contemporary design.

標籤

architecturemoderninteriorconcretedesign

關於此設計

等角視圖呈現現代室內空間,混凝土牆面與地板形成簡潔俐落的質感。自然光線映照在灰色表面,營造沉穩現代的氛圍。整體設計以混凝土材質為主,強調純粹的建築美學。

風格
architecture
材質
concrete
主題
interior design

更多設計靈感

  • A 2D architectural drawing of an office space layout, showing meeting rooms, office areas, and staircases.辦公室平面圖
  • A black and white floor plan of a modern residential house showing the layout of rooms.現代住宅平面圖 - 黑白
  • Floor plan of a modern residential building現代平面圖
  • Modern, minimalist staircase and pool area with skylight, showcasing clean lines and natural light.現代樓梯與泳池區搭配天窗
  • Modern concrete stairs with white walls and a skylight.現代混凝土樓梯
  • A minimalist design floor plan of an apartment layout, featuring open spaces and simple lines.極簡閣樓平面圖
  • Floor plan of a modern residential layout with multiple rooms and a balcony.現代住宅格局
  • Modern residential exterior featuring a clay tile roof and large glass windows.現代住宅外觀與陶瓦屋頂