FeelDesign LogoFeelDesign

現代室內混凝土平面圖

Sophisticated Floor Plan Space
Sophisticated Floor Plan Space

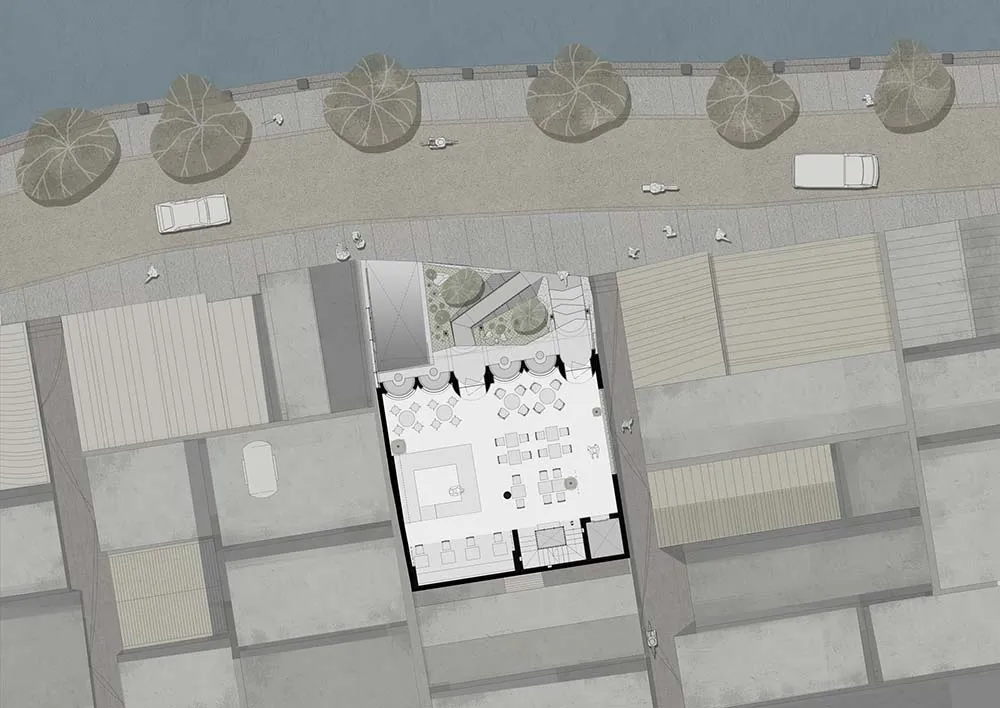
現代室內空間,鋪設混凝土地板並設有天花板花園。

現代室內混凝土平面圖

architecture・concrete・interior

Modern interior features concrete floors and ceiling garden for urban design.

標籤

現代室內混凝土平面圖都市設計都市空間

現代室內混凝土平面圖

architecture・concrete・interior

Modern interior features concrete floors and ceiling garden for urban design.

標籤

現代室內混凝土平面圖都市設計都市空間

關於此設計

此現代室內空間採用混凝土地板,營造簡潔俐落的都市氛圍。天花板花園帶來自然綠意,柔和光線映照下增添層次感。整體設計融合都市風格與自然元素,適合追求簡約與舒適的居住者。

風格
architecture
材質
concrete
主題
interior

更多設計靈感

  • A traditional Japanese teahouse with black tiled roofs and white walls illuminated by lights at dusk.傳統日式茶屋建築
  • A modern house with a black tiled roof during sunset.黑瓦屋頂的房子
  • A modern interior space with a concrete wall and a tree, showcasing minimalist design.現代室內混凝土樹
  • Floor plan of an office space with concrete and glass materials.混凝土與玻璃辦公室空間規劃
  • Concrete urban street with a red cylindrical column, trees, and a white canopy overhead.都市街景混凝土紅柱
  • Floor plan of an industrial-style office space, featuring open workstations and meeting areas.工業風辦公空間平面圖
  • Modern retail storefront with concrete exterior, illuminated signage, and vehicles parked in front.現代零售店面混凝土外觀
  • A modern retail storefront with concrete walls and large glass windows.現代零售店面 混凝土與玻璃

現代室內混凝土平面圖

Sophisticated Floor Plan Space

Sophisticated Floor Plan Space

現代室內空間,鋪設混凝土地板並設有天花板花園。

現代室內混凝土平面圖

architecture・concrete・interior

Modern interior features concrete floors and ceiling garden for urban design.

標籤

現代室內混凝土平面圖都市設計都市空間

現代室內混凝土平面圖

architecture・concrete・interior

Modern interior features concrete floors and ceiling garden for urban design.

標籤

現代室內混凝土平面圖都市設計都市空間

關於此設計

此現代室內空間採用混凝土地板,營造簡潔俐落的都市氛圍。天花板花園帶來自然綠意,柔和光線映照下增添層次感。整體設計融合都市風格與自然元素,適合追求簡約與舒適的居住者。

風格
architecture
材質
concrete
主題
interior

更多設計靈感

  • A traditional Japanese teahouse with black tiled roofs and white walls illuminated by lights at dusk.傳統日式茶屋建築
  • A modern house with a black tiled roof during sunset.黑瓦屋頂的房子
  • A modern interior space with a concrete wall and a tree, showcasing minimalist design.現代室內混凝土樹
  • Floor plan of an office space with concrete and glass materials.混凝土與玻璃辦公室空間規劃
  • Concrete urban street with a red cylindrical column, trees, and a white canopy overhead.都市街景混凝土紅柱
  • Floor plan of an industrial-style office space, featuring open workstations and meeting areas.工業風辦公空間平面圖
  • Modern retail storefront with concrete exterior, illuminated signage, and vehicles parked in front.現代零售店面混凝土外觀
  • A modern retail storefront with concrete walls and large glass windows.現代零售店面 混凝土與玻璃