FeelDesign LogoFeelDesign

現代室內混凝土平面圖

Luxurious Floor Plan Space
Luxurious Floor Plan Space

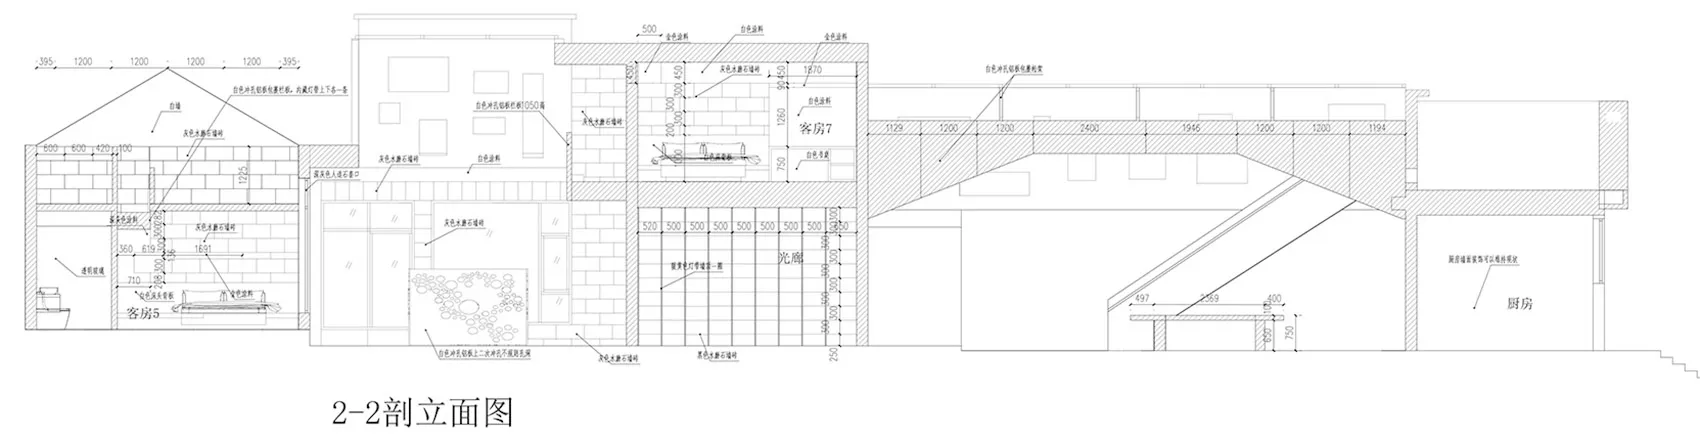
一張展示現代室內設計的詳細建築平面圖,採用混凝土牆面與地板。

現代室內混凝土平面圖

architecture・concrete・interior design

This image presents a modern interior space with concrete materials, highlighting the planning and design aspects of the architecture.

標籤

architecturemoderninteriorconcretefloor plan

現代室內混凝土平面圖

architecture・concrete・interior design

This image presents a modern interior space with concrete materials, highlighting the planning and design aspects of the architecture.

標籤

architecturemoderninteriorconcretefloor plan

關於此設計

這張平面圖呈現現代室內設計,混凝土牆面與地板營造簡潔俐落的質感。自然光線在空間中流動,突顯材料本身的粗獷與純粹。整體風格簡約現代,適合追求低調質感的居住者。

風格
architecture
材質
concrete
主題
interior design

更多設計靈感

  • Photo of modern residential apartments with wooden exteriors and glass balconies.現代木質公寓
  • Floor plan of a modern residential space with a living room, kitchen, and bedrooms.現代住宅平面圖
  • A modern, minimalist house with a metallic roof and structure, surrounded by lush greenery.現代住宅金屬屋
  • A detailed urban planning layout map of a public space, including labeled areas and plant symbols.都市規劃配置圖
  • Concrete building facade with a pattern of rectangular openings現代建築混凝土紋理
  • Modern living space with a concrete floor plan, featuring a kitchen, dining room, living room, and outdoor kitchen.現代客廳空間搭配混凝土平面配置
  • Modern residential exterior featuring dark wooden siding.現代黑色木質外觀
  • Contemporary brick house with large windows and a metal roof, image taken during twilight.現代磚造金屬屋頂住宅外觀

現代室內混凝土平面圖

Luxurious Floor Plan Space

Luxurious Floor Plan Space

一張展示現代室內設計的詳細建築平面圖,採用混凝土牆面與地板。

現代室內混凝土平面圖

architecture・concrete・interior design

This image presents a modern interior space with concrete materials, highlighting the planning and design aspects of the architecture.

標籤

architecturemoderninteriorconcretefloor plan

現代室內混凝土平面圖

architecture・concrete・interior design

This image presents a modern interior space with concrete materials, highlighting the planning and design aspects of the architecture.

標籤

architecturemoderninteriorconcretefloor plan

關於此設計

這張平面圖呈現現代室內設計,混凝土牆面與地板營造簡潔俐落的質感。自然光線在空間中流動,突顯材料本身的粗獷與純粹。整體風格簡約現代,適合追求低調質感的居住者。

風格
architecture
材質
concrete
主題
interior design

更多設計靈感

  • Photo of modern residential apartments with wooden exteriors and glass balconies.現代木質公寓
  • Floor plan of a modern residential space with a living room, kitchen, and bedrooms.現代住宅平面圖
  • A modern, minimalist house with a metallic roof and structure, surrounded by lush greenery.現代住宅金屬屋
  • A detailed urban planning layout map of a public space, including labeled areas and plant symbols.都市規劃配置圖
  • Concrete building facade with a pattern of rectangular openings現代建築混凝土紋理
  • Modern living space with a concrete floor plan, featuring a kitchen, dining room, living room, and outdoor kitchen.現代客廳空間搭配混凝土平面配置
  • Modern residential exterior featuring dark wooden siding.現代黑色木質外觀
  • Contemporary brick house with large windows and a metal roof, image taken during twilight.現代磚造金屬屋頂住宅外觀