FeelDesign LogoFeelDesign

現代室內混凝土牆面

Modern Dining Space
Modern Dining Space

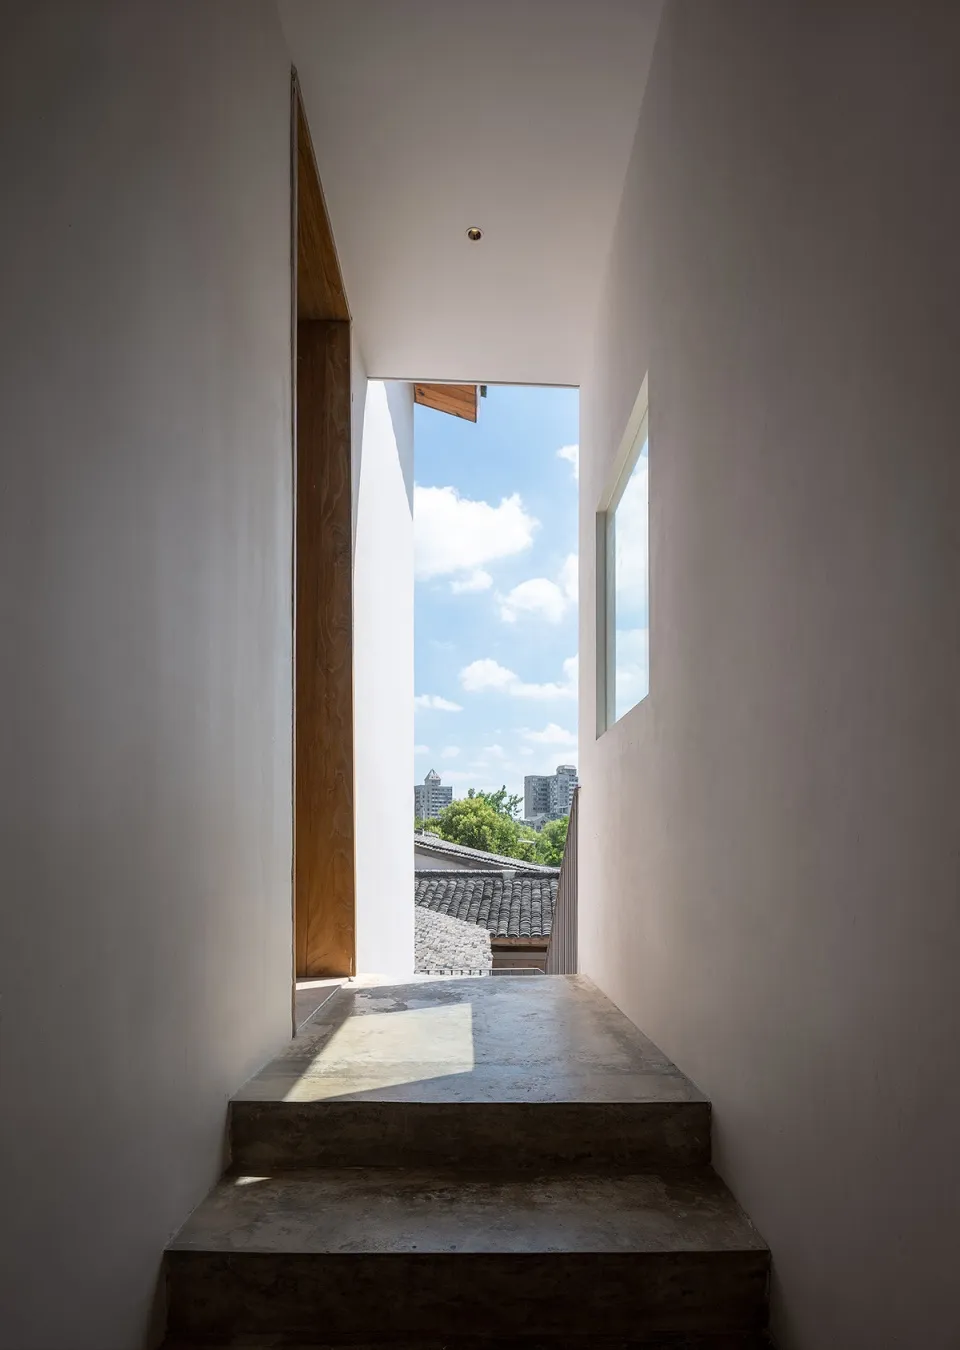
現代室內設計,展現簡約混凝土牆面與窗戶。

現代室內混凝土牆面

architecture・concrete・interior design

Minimalist interior showcasing concrete for modern design

標籤

moderninteriorconcreteminimalistarchitecture

現代室內混凝土牆面

architecture・concrete・interior design

Minimalist interior showcasing concrete for modern design

標籤

moderninteriorconcreteminimalistarchitecture

關於此設計

此現代室內空間以簡約混凝土牆面為主,搭配大面窗戶引入自然光線,營造出俐落純淨的氛圍。

風格
architecture
材質
concrete
主題
interior design

更多設計靈感

  • Modern interior with a wooden panel wall and a blue artwork depicting abstract forms.現代室內設計搭配木質牆板
  • Modern floor plan with living room, kitchen, and bathroom現代室內平面圖
  • Modern apartment floor plan with black and white layout.現代公寓平面圖(黑白)
  • Floor plan showing the layout of a building with labeled rooms and sections.建築平面圖
  • A line drawing of a residential interior featuring mixed materials and spatial composition.混合材質住宅室內
  • A rectangular room with brick walls and floor, looking up towards a blue sky through a window.磚牆室內建築平面圖
  • A minimalist, modern interior scene featuring a floating wooden shelf.現代室內懸浮木質層架
  • Floor plan of a minimalist residential house with concrete walls and floor.極簡住宅混凝土平面圖

現代室內混凝土牆面

Modern Dining Space

Modern Dining Space

現代室內設計,展現簡約混凝土牆面與窗戶。

現代室內混凝土牆面

architecture・concrete・interior design

Minimalist interior showcasing concrete for modern design

標籤

moderninteriorconcreteminimalistarchitecture

現代室內混凝土牆面

architecture・concrete・interior design

Minimalist interior showcasing concrete for modern design

標籤

moderninteriorconcreteminimalistarchitecture

關於此設計

此現代室內空間以簡約混凝土牆面為主,搭配大面窗戶引入自然光線,營造出俐落純淨的氛圍。

風格
architecture
材質
concrete
主題
interior design

更多設計靈感

  • Modern interior with a wooden panel wall and a blue artwork depicting abstract forms.現代室內設計搭配木質牆板
  • Modern floor plan with living room, kitchen, and bathroom現代室內平面圖
  • Modern apartment floor plan with black and white layout.現代公寓平面圖(黑白)
  • Floor plan showing the layout of a building with labeled rooms and sections.建築平面圖
  • A line drawing of a residential interior featuring mixed materials and spatial composition.混合材質住宅室內
  • A rectangular room with brick walls and floor, looking up towards a blue sky through a window.磚牆室內建築平面圖
  • A minimalist, modern interior scene featuring a floating wooden shelf.現代室內懸浮木質層架
  • Floor plan of a minimalist residential house with concrete walls and floor.極簡住宅混凝土平面圖