FeelDesign LogoFeelDesign

現代室內設計平面圖

Contemporary Living Room Concept
Contemporary Living Room Concept

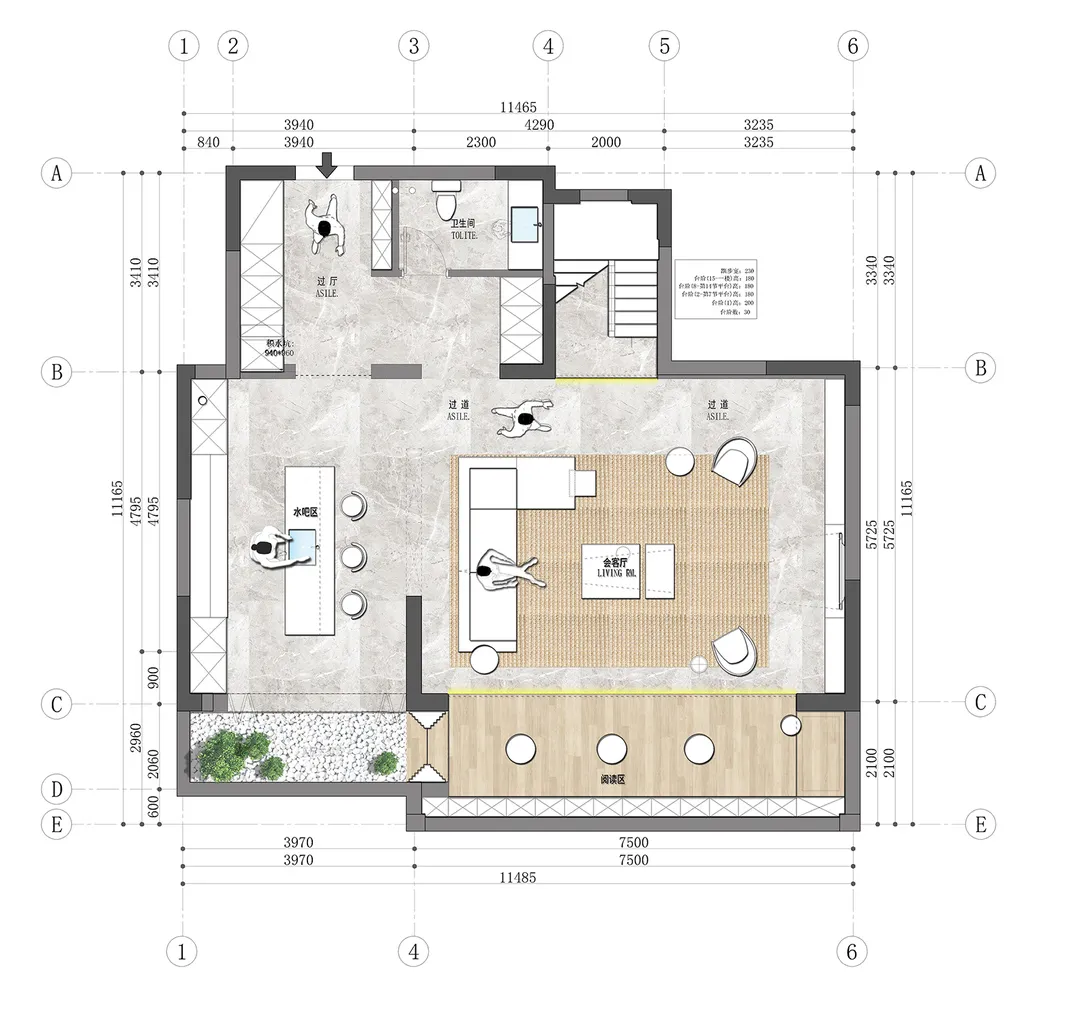
現代室內設計的平面圖,展示客廳搭配木地板與中央地毯。

現代室內設計平面圖

interior design・wood・living room

Modern interior design with a living room featuring wood flooring and a central rug, showcasing contemporary design elements and functional spaces.

標籤

moderninterior-designliving-roomwood-floorscentral-rug

現代室內設計平面圖

interior design・wood・living room

Modern interior design with a living room featuring wood flooring and a central rug, showcasing contemporary design elements and functional spaces.

標籤

moderninterior-designliving-roomwood-floorscentral-rug

關於此設計

這張現代室內設計平面圖呈現客廳空間,地面鋪設溫潤木地板,中央擺放地毯增添層次。整體風格簡潔俐落,強調舒適實用的居住氛圍。

風格
interior design
材質
wood
主題
living room

更多設計靈感

  • A modern living room with a marble floor and coffee table.現代客廳大理石
  • A modern living room with concrete walls and live plants現代客廳搭配混凝土牆面與植栽
  • A modern bar with metallic textured surfaces and a wooden stool.現代酒吧金屬質感
  • A modern bedroom featuring a log coffee table with a blue blanket, two twin beds with white bedding, and a wall stacked with 現代緩衝臥室
  • A modern living room with wooden furniture, concrete walls, potted plants, and natural lighting.現代客廳搭配木質、混凝土與植栽
  • Comparison of before and after interior design blueprints, showing renovations and layout changes.改造前後:室內設計藍圖
  • Modern minimalist bedroom with white bedding, wood-paneled walls, and floor-to-ceiling windows.現代簡約臥室
  • Modern bedroom featuring a wooden floating headboard with a spherical pendant lamp and white bedding.現代臥室搭配木質裝飾

現代室內設計平面圖

Contemporary Living Room Concept

Contemporary Living Room Concept

現代室內設計的平面圖,展示客廳搭配木地板與中央地毯。

現代室內設計平面圖

interior design・wood・living room

Modern interior design with a living room featuring wood flooring and a central rug, showcasing contemporary design elements and functional spaces.

標籤

moderninterior-designliving-roomwood-floorscentral-rug

現代室內設計平面圖

interior design・wood・living room

Modern interior design with a living room featuring wood flooring and a central rug, showcasing contemporary design elements and functional spaces.

標籤

moderninterior-designliving-roomwood-floorscentral-rug

關於此設計

這張現代室內設計平面圖呈現客廳空間,地面鋪設溫潤木地板,中央擺放地毯增添層次。整體風格簡潔俐落,強調舒適實用的居住氛圍。

風格
interior design
材質
wood
主題
living room

更多設計靈感

  • A modern living room with a marble floor and coffee table.現代客廳大理石
  • A modern living room with concrete walls and live plants現代客廳搭配混凝土牆面與植栽
  • A modern bar with metallic textured surfaces and a wooden stool.現代酒吧金屬質感
  • A modern bedroom featuring a log coffee table with a blue blanket, two twin beds with white bedding, and a wall stacked with 現代緩衝臥室
  • A modern living room with wooden furniture, concrete walls, potted plants, and natural lighting.現代客廳搭配木質、混凝土與植栽
  • Comparison of before and after interior design blueprints, showing renovations and layout changes.改造前後:室內設計藍圖
  • Modern minimalist bedroom with white bedding, wood-paneled walls, and floor-to-ceiling windows.現代簡約臥室
  • Modern bedroom featuring a wooden floating headboard with a spherical pendant lamp and white bedding.現代臥室搭配木質裝飾