FeelDesign LogoFeelDesign

現代室內設計紙上平面圖

Stunning Floor Plan Design
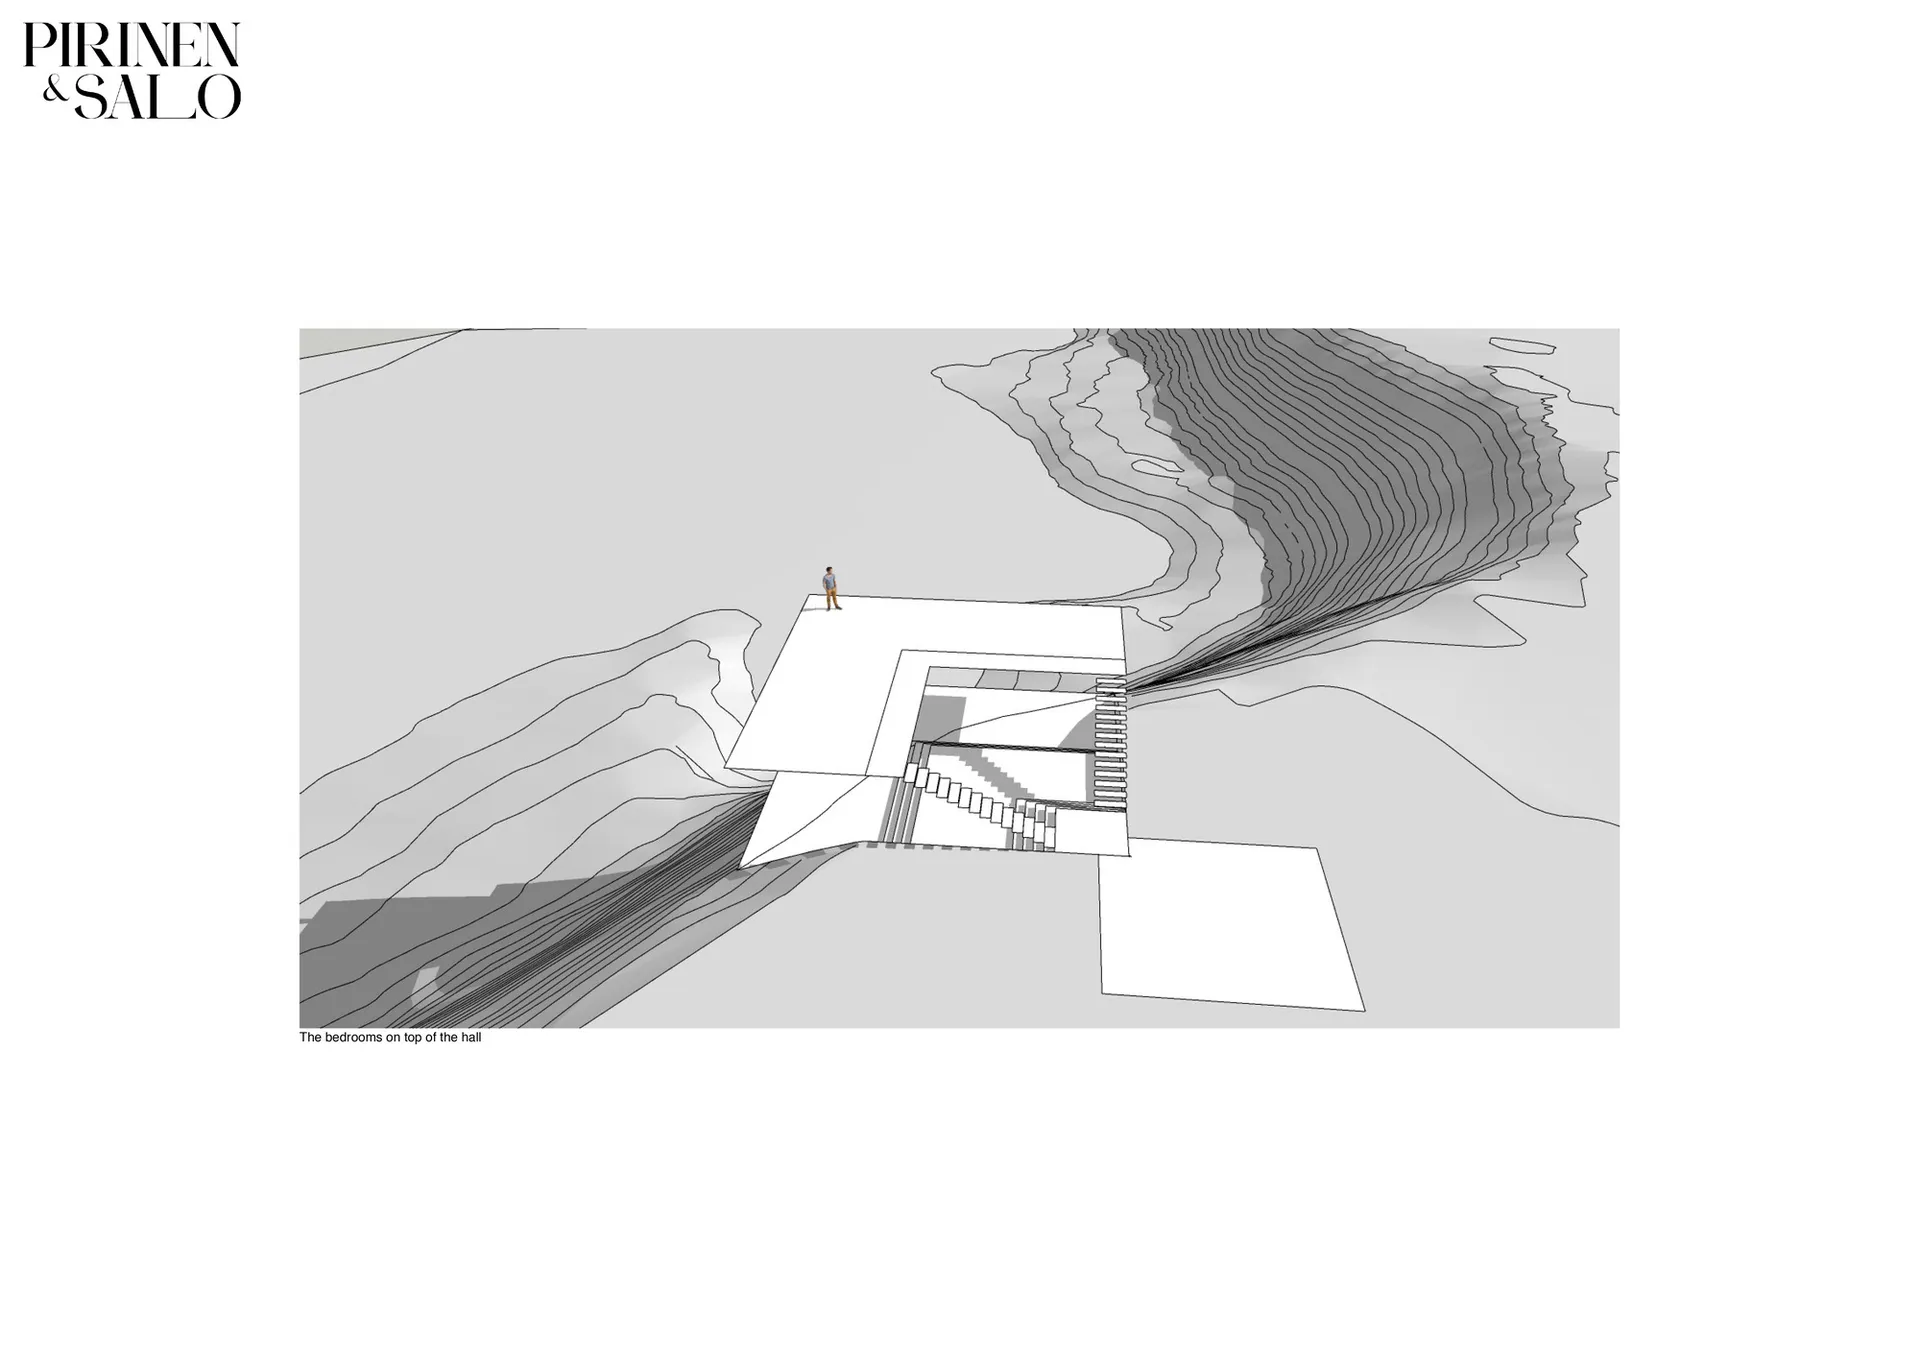
Stunning Floor Plan Design

一張紙本平面圖,描繪現代室內設計的住宅格局。

現代室內設計紙上平面圖

architecture・paper・interior design

An architectural representation of a modern interior design layout showcasing clean lines and open spaces.

標籤

現代建築室內設計紙上平面圖格局

現代室內設計紙上平面圖

architecture・paper・interior design

An architectural representation of a modern interior design layout showcasing clean lines and open spaces.

標籤

現代建築室內設計紙上平面圖格局

關於此設計

這張紙本平面圖呈現現代室內設計的住宅格局,線條清晰地標示各空間配置。圖面以簡潔的繪圖方式呈現整體動線與功能區劃,散發專業且現代的設計氛圍。

風格
architecture
材質
paper
主題
interior design

更多設計靈感

  • A modern architectural design featuring a textured brick wall with geometric patterns.現代外牆磚牆
  • A modern house with a red exterior featuring concrete and potted plants.現代住宅混凝土植栽外觀
  • A small, clay-colored residential house with a lit entrance door and windows at dusk, surrounded by lush green vegetation.黏土色住宅
  • Section of a modern kitchen featuring concrete and glass materials.現代廚房 混凝土玻璃
  • 2D architectural drawing of the southwest elevation of the Coimbra Steinman House科英布拉·斯坦曼住宅西南立面
  • Longitudinal architectural section of a modern house, featuring glass and concrete materials.住宅縱剖面建築平面圖
  • An architectural cross-section drawing showing the interior layout of a modern building structure made of metal.現代金屬剖面
  • Architectural drawing of the basement floor layout of the Coimbra Steinman House.科英布拉·斯坦曼宅邸地下室平面圖

現代室內設計紙上平面圖

Stunning Floor Plan Design

Stunning Floor Plan Design

一張紙本平面圖,描繪現代室內設計的住宅格局。

現代室內設計紙上平面圖

architecture・paper・interior design

An architectural representation of a modern interior design layout showcasing clean lines and open spaces.

標籤

現代建築室內設計紙上平面圖格局

現代室內設計紙上平面圖

architecture・paper・interior design

An architectural representation of a modern interior design layout showcasing clean lines and open spaces.

標籤

現代建築室內設計紙上平面圖格局

關於此設計

這張紙本平面圖呈現現代室內設計的住宅格局,線條清晰地標示各空間配置。圖面以簡潔的繪圖方式呈現整體動線與功能區劃,散發專業且現代的設計氛圍。

風格
architecture
材質
paper
主題
interior design

更多設計靈感

  • A modern architectural design featuring a textured brick wall with geometric patterns.現代外牆磚牆
  • A modern house with a red exterior featuring concrete and potted plants.現代住宅混凝土植栽外觀
  • A small, clay-colored residential house with a lit entrance door and windows at dusk, surrounded by lush green vegetation.黏土色住宅
  • Section of a modern kitchen featuring concrete and glass materials.現代廚房 混凝土玻璃
  • 2D architectural drawing of the southwest elevation of the Coimbra Steinman House科英布拉·斯坦曼住宅西南立面
  • Longitudinal architectural section of a modern house, featuring glass and concrete materials.住宅縱剖面建築平面圖
  • An architectural cross-section drawing showing the interior layout of a modern building structure made of metal.現代金屬剖面
  • Architectural drawing of the basement floor layout of the Coimbra Steinman House.科英布拉·斯坦曼宅邸地下室平面圖