FeelDesign LogoFeelDesign

現代室內設計平面圖

Modern Floor Plan Design
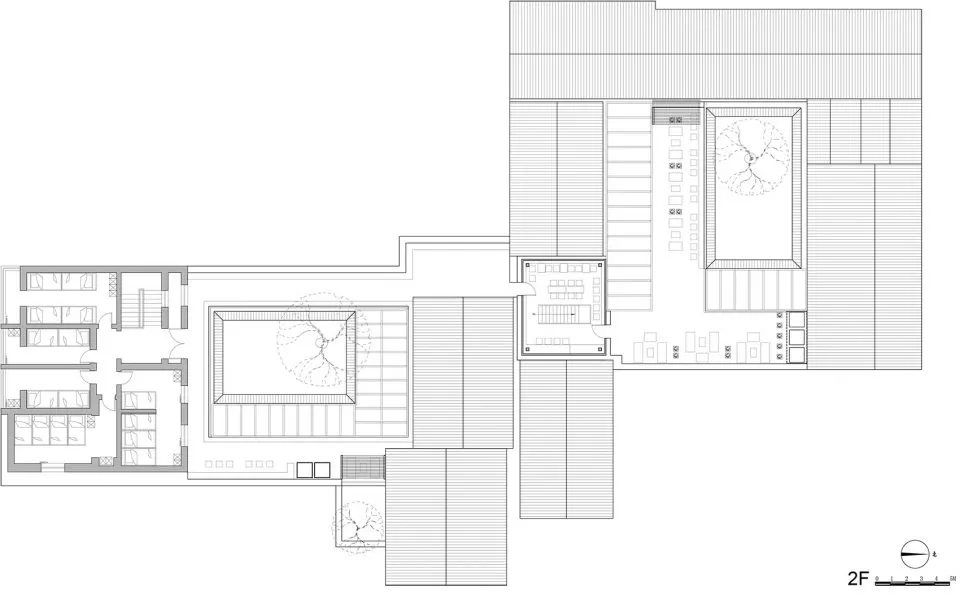
Modern Floor Plan Design

現代室內空間的詳細建築設計平面圖。
現代室內空間的詳細建築設計平面圖。

現代室內設計平面圖

architectural design・unspecified・floor plan

Adjective Modern Interiors showcasing Floor Plan for Architectural Design Goals

標籤

architectureinterior-designmodernfloor-planlayout

現代室內設計平面圖

architectural design・unspecified・floor plan

Adjective Modern Interiors showcasing Floor Plan for Architectural Design Goals

標籤

architectureinterior-designmodernfloor-planlayout

關於此設計

這張圖呈現現代室內空間的詳細建築設計平面圖,清楚標示各區域的配置與動線。圖中運用簡潔的線條與比例,營造出俐落且專業的設計氛圍。

風格
architectural design
材質
unspecified
主題
floor plan

更多設計靈感

  • Modern house reflected in a serene body of water surrounded by lush greenery and trees.現代住宅水面倒影
  • A modern outdoor wooden pool deck with clear water and blue lattice chairs.現代戶外木質泳池空間
  • A black and white architectural drawing depicting a roof plan with various elements and dimensions indicated.都市屋頂平面圖
  • Isometric view of a wooden bridge with integrated pool and surrounding greenery.景觀木橋規劃
  • Minimalist residential floor plan featuring light wood and cement materials, viewed from different elevations.極簡住宅 淺木水泥地板平面圖
  • A modern residential interior featuring concrete, glass, and stone materials.現代住宅室內混凝土、玻璃與石材
  • Modern architectural design featuring concrete buildings and a scenic mountain backdrop.現代建築設計混凝土
  • Outdoor seating area with woven bamboo furniture overlooking mountains and palm trees.竹編家具:戶外住宅空間

現代室內設計平面圖

Modern Floor Plan Design

Modern Floor Plan Design

現代室內空間的詳細建築設計平面圖。
現代室內空間的詳細建築設計平面圖。

現代室內設計平面圖

architectural design・unspecified・floor plan

Adjective Modern Interiors showcasing Floor Plan for Architectural Design Goals

標籤

architectureinterior-designmodernfloor-planlayout

現代室內設計平面圖

architectural design・unspecified・floor plan

Adjective Modern Interiors showcasing Floor Plan for Architectural Design Goals

標籤

architectureinterior-designmodernfloor-planlayout

關於此設計

這張圖呈現現代室內空間的詳細建築設計平面圖,清楚標示各區域的配置與動線。圖中運用簡潔的線條與比例,營造出俐落且專業的設計氛圍。

風格
architectural design
材質
unspecified
主題
floor plan

更多設計靈感

  • Modern house reflected in a serene body of water surrounded by lush greenery and trees.現代住宅水面倒影
  • A modern outdoor wooden pool deck with clear water and blue lattice chairs.現代戶外木質泳池空間
  • A black and white architectural drawing depicting a roof plan with various elements and dimensions indicated.都市屋頂平面圖
  • Isometric view of a wooden bridge with integrated pool and surrounding greenery.景觀木橋規劃
  • Minimalist residential floor plan featuring light wood and cement materials, viewed from different elevations.極簡住宅 淺木水泥地板平面圖
  • A modern residential interior featuring concrete, glass, and stone materials.現代住宅室內混凝土、玻璃與石材
  • Modern architectural design featuring concrete buildings and a scenic mountain backdrop.現代建築設計混凝土
  • Outdoor seating area with woven bamboo furniture overlooking mountains and palm trees.竹編家具:戶外住宅空間