FeelDesign LogoFeelDesign

現代室內平面圖

Chic Exterior Design
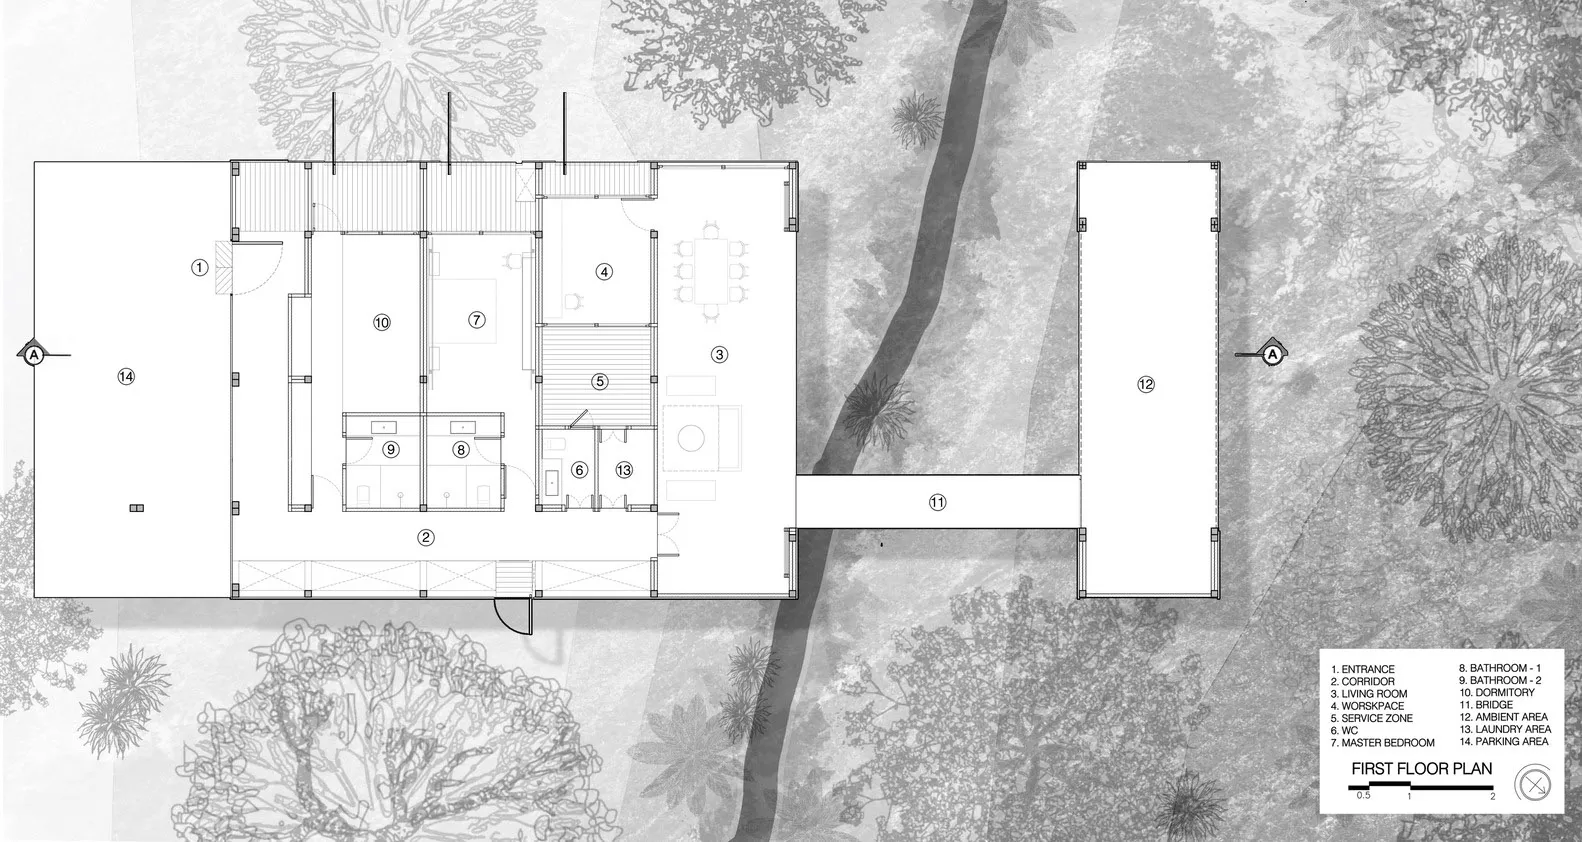
Chic Exterior Design

現代室內平面圖搭配木質飾面。
現代室內平面圖搭配木質飾面。

現代室內平面圖

architecture・wood・interior

Minimalist Living Space showcasing Wooden Flooring and Spacious Layout for Comfort and Style.

標籤

現代室內室內設計木質平面圖

現代室內平面圖

architecture・wood・interior

Minimalist Living Space showcasing Wooden Flooring and Spacious Layout for Comfort and Style.

標籤

現代室內室內設計木質平面圖

關於此設計

這張現代室內平面圖以木質飾面呈現,營造溫潤自然的氛圍。光線柔和灑落,突顯木紋細節與簡潔的空間配置。整體風格簡約現代,適合追求舒適與機能的居家設計。

風格
architecture
材質
wood
主題
interior

更多設計靈感

  • Modern floor plan drawing in black and white現代平面圖黑白版
  • Several marine yachts docked at a serene port area with a backdrop of lush greenery under a clear sky.海港與遊艇
  • Black-and-white drawing of a modern residential floor plan with multiple rooms and areas.現代住宅平面圖
  • Floor plan of a modern residential building with a mix of wood, concrete, and glass materials.現代住宅平面圖
  • A cross-sectional diagram of a modular residential building模組化住宅建築剖面
  • A modern design featuring concrete patio, rocks, and lush green plants on a rooftop or courtyard.現代混凝土景觀 混凝土岩石與植物
  • A modern, minimalist exterior featuring concrete walls and glass windows.現代混凝土外觀設計
  • A modern residence with a concrete exterior surrounded by lush greenery and trees.現代住宅混凝土

現代室內平面圖

Chic Exterior Design

Chic Exterior Design

現代室內平面圖搭配木質飾面。
現代室內平面圖搭配木質飾面。

現代室內平面圖

architecture・wood・interior

Minimalist Living Space showcasing Wooden Flooring and Spacious Layout for Comfort and Style.

標籤

現代室內室內設計木質平面圖

現代室內平面圖

architecture・wood・interior

Minimalist Living Space showcasing Wooden Flooring and Spacious Layout for Comfort and Style.

標籤

現代室內室內設計木質平面圖

關於此設計

這張現代室內平面圖以木質飾面呈現,營造溫潤自然的氛圍。光線柔和灑落,突顯木紋細節與簡潔的空間配置。整體風格簡約現代,適合追求舒適與機能的居家設計。

風格
architecture
材質
wood
主題
interior

更多設計靈感

  • Modern floor plan drawing in black and white現代平面圖黑白版
  • Several marine yachts docked at a serene port area with a backdrop of lush greenery under a clear sky.海港與遊艇
  • Black-and-white drawing of a modern residential floor plan with multiple rooms and areas.現代住宅平面圖
  • Floor plan of a modern residential building with a mix of wood, concrete, and glass materials.現代住宅平面圖
  • A cross-sectional diagram of a modular residential building模組化住宅建築剖面
  • A modern design featuring concrete patio, rocks, and lush green plants on a rooftop or courtyard.現代混凝土景觀 混凝土岩石與植物
  • A modern, minimalist exterior featuring concrete walls and glass windows.現代混凝土外觀設計
  • A modern residence with a concrete exterior surrounded by lush greenery and trees.現代住宅混凝土