FeelDesign LogoFeelDesign

現代室內平面圖

Classic Living Room Interior
Classic Living Room Interior

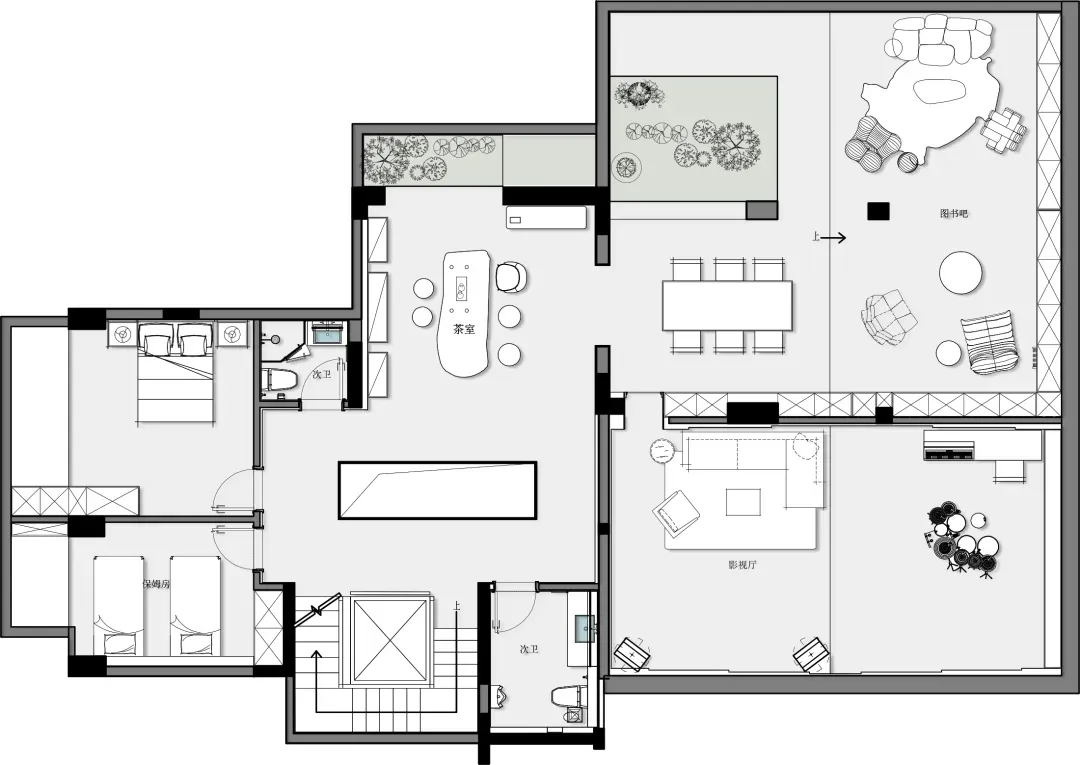
現代住宅平面設計圖,包含客廳、餐廳與臥室區域。

現代室內平面圖

interior design・wood, carpet, furniture・floor plan

Modern living features floor space with comfortable seating for relaxation and entertainment

標籤

floor-planinterior-designmodernhomedesign

現代室內平面圖

interior design・wood, carpet, furniture・floor plan

Modern living features floor space with comfortable seating for relaxation and entertainment

標籤

floor-planinterior-designmodernhomedesign

關於此設計

這張現代住宅平面設計圖清楚呈現客廳、餐廳與臥室區域的配置。圖面以簡潔線條與現代風格呈現,強調空間流動與功能分區。整體設計注重實用與美感,適合現代居家生活需求。

風格
interior design
材質
wood, carpet, furniture
主題
floor plan

更多設計靈感

  • Modern interior space with open areas, large windows, and white walls, featuring a bright and spacious atmosphere現代開放式空間內裝,大片窗戶設計
  • Modern interior space with open areas, large windows, and white walls, featuring a bright and spacious atmosphere現代開放式空間內裝,大片窗戶設計
  • Contemporary interior space with a large marble wall, two chairs, and a sophisticated atmosphere現代空間,大理石牆面與座椅
  • Contemporary interior space with a large marble wall, two chairs, and a sophisticated atmosphere現代空間,大理石牆面與椅子
  • A modern interior space with a large window, two columns, a chair, and a dining table, featuring a calm and inviting atmosphere現代極簡風格室內空間,擁有大片窗戶
  • Modern interior design concept featuring a rock wall with red plates on a table in front, creating a stylish display現代岩石牆飾以紅盤點綴
  • Modern interior design concept featuring a rock wall with red plates on a table in front, creating a stylish display現代岩石牆飾以紅盤點綴
  • Modern interior space with a large window in a brick wall, featuring multiple panes of glass and a minimalist aesthetic, with two chairs and a potted plant現代極簡磚牆室內設計

現代室內平面圖

Classic Living Room Interior

Classic Living Room Interior

現代住宅平面設計圖,包含客廳、餐廳與臥室區域。

現代室內平面圖

interior design・wood, carpet, furniture・floor plan

Modern living features floor space with comfortable seating for relaxation and entertainment

標籤

floor-planinterior-designmodernhomedesign

現代室內平面圖

interior design・wood, carpet, furniture・floor plan

Modern living features floor space with comfortable seating for relaxation and entertainment

標籤

floor-planinterior-designmodernhomedesign

關於此設計

這張現代住宅平面設計圖清楚呈現客廳、餐廳與臥室區域的配置。圖面以簡潔線條與現代風格呈現,強調空間流動與功能分區。整體設計注重實用與美感,適合現代居家生活需求。

風格
interior design
材質
wood, carpet, furniture
主題
floor plan

更多設計靈感

  • Modern interior space with open areas, large windows, and white walls, featuring a bright and spacious atmosphere現代開放式空間內裝,大片窗戶設計
  • Modern interior space with open areas, large windows, and white walls, featuring a bright and spacious atmosphere現代開放式空間內裝,大片窗戶設計
  • Contemporary interior space with a large marble wall, two chairs, and a sophisticated atmosphere現代空間,大理石牆面與座椅
  • Contemporary interior space with a large marble wall, two chairs, and a sophisticated atmosphere現代空間,大理石牆面與椅子
  • A modern interior space with a large window, two columns, a chair, and a dining table, featuring a calm and inviting atmosphere現代極簡風格室內空間,擁有大片窗戶
  • Modern interior design concept featuring a rock wall with red plates on a table in front, creating a stylish display現代岩石牆飾以紅盤點綴
  • Modern interior design concept featuring a rock wall with red plates on a table in front, creating a stylish display現代岩石牆飾以紅盤點綴
  • Modern interior space with a large window in a brick wall, featuring multiple panes of glass and a minimalist aesthetic, with two chairs and a potted plant現代極簡磚牆室內設計