FeelDesign LogoFeelDesign

現代玻璃元素室內設計

Elegant Exterior Design
Elegant Exterior Design

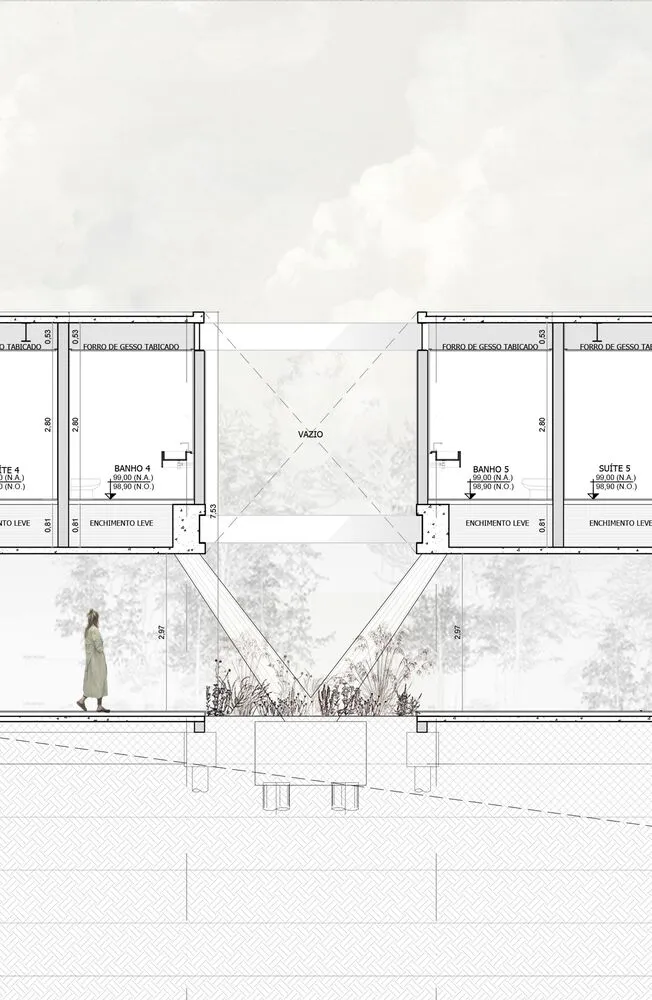
現代室內設計平面圖,強調玻璃元素
現代室內設計平面圖,強調玻璃元素

現代玻璃元素室內設計

architecture・glass・interior

Modern interior design showcasing smart glass features for contemporary living

標籤

現代室內建築玻璃設計

現代玻璃元素室內設計

architecture・glass・interior

Modern interior design showcasing smart glass features for contemporary living

標籤

現代室內建築玻璃設計

關於此設計

此現代室內設計平面圖以玻璃元素為主,營造通透開闊的視覺效果。光線穿透玻璃,增添空間的明亮感與現代氛圍。整體設計簡潔俐落,展現當代建築美學。

風格
architecture
材質
glass
主題
interior

更多設計靈感

  • A detailed office layout diagram with white lines on a gray background, showing various rooms and areas within an office spac辦公室佈局 白線灰底
  • A modern interior space featuring wooden panels, leather furniture, and marble countertops.現代室內設計:木質、皮革與大理石
  • Floor plan of an apartment with a balcony, kitchen, living room, bathroom, bedroom, and hallway.公寓平面圖
  • Floor plan of a park with concrete, glass, and metal structures公園混凝土玻璃金屬建築平面圖
  • A modern beach house featuring a large glass window with a view of the ocean and coastline.現代海灘別墅玻璃窗景觀
  • Modern residential floor plan featuring interior spaces with wooden floors, glass walls, and concrete structures.現代住宅平面圖:木、玻璃與混凝土
  • 2D architectural plan of a modern residential space with concrete walls and floors.現代混凝土平面圖
  • A modern bathroom with black and gray color scheme, white marble sinks, and dark stone walls.現代灰石衛浴

現代玻璃元素室內設計

Elegant Exterior Design

Elegant Exterior Design

現代室內設計平面圖,強調玻璃元素
現代室內設計平面圖,強調玻璃元素

現代玻璃元素室內設計

architecture・glass・interior

Modern interior design showcasing smart glass features for contemporary living

標籤

現代室內建築玻璃設計

現代玻璃元素室內設計

architecture・glass・interior

Modern interior design showcasing smart glass features for contemporary living

標籤

現代室內建築玻璃設計

關於此設計

此現代室內設計平面圖以玻璃元素為主,營造通透開闊的視覺效果。光線穿透玻璃,增添空間的明亮感與現代氛圍。整體設計簡潔俐落,展現當代建築美學。

風格
architecture
材質
glass
主題
interior

更多設計靈感

  • A detailed office layout diagram with white lines on a gray background, showing various rooms and areas within an office spac辦公室佈局 白線灰底
  • A modern interior space featuring wooden panels, leather furniture, and marble countertops.現代室內設計:木質、皮革與大理石
  • Floor plan of an apartment with a balcony, kitchen, living room, bathroom, bedroom, and hallway.公寓平面圖
  • Floor plan of a park with concrete, glass, and metal structures公園混凝土玻璃金屬建築平面圖
  • A modern beach house featuring a large glass window with a view of the ocean and coastline.現代海灘別墅玻璃窗景觀
  • Modern residential floor plan featuring interior spaces with wooden floors, glass walls, and concrete structures.現代住宅平面圖:木、玻璃與混凝土
  • 2D architectural plan of a modern residential space with concrete walls and floors.現代混凝土平面圖
  • A modern bathroom with black and gray color scheme, white marble sinks, and dark stone walls.現代灰石衛浴