FeelDesign LogoFeelDesign

現代室內玻璃牆

Elegant Floor Plan Project
Elegant Floor Plan Project

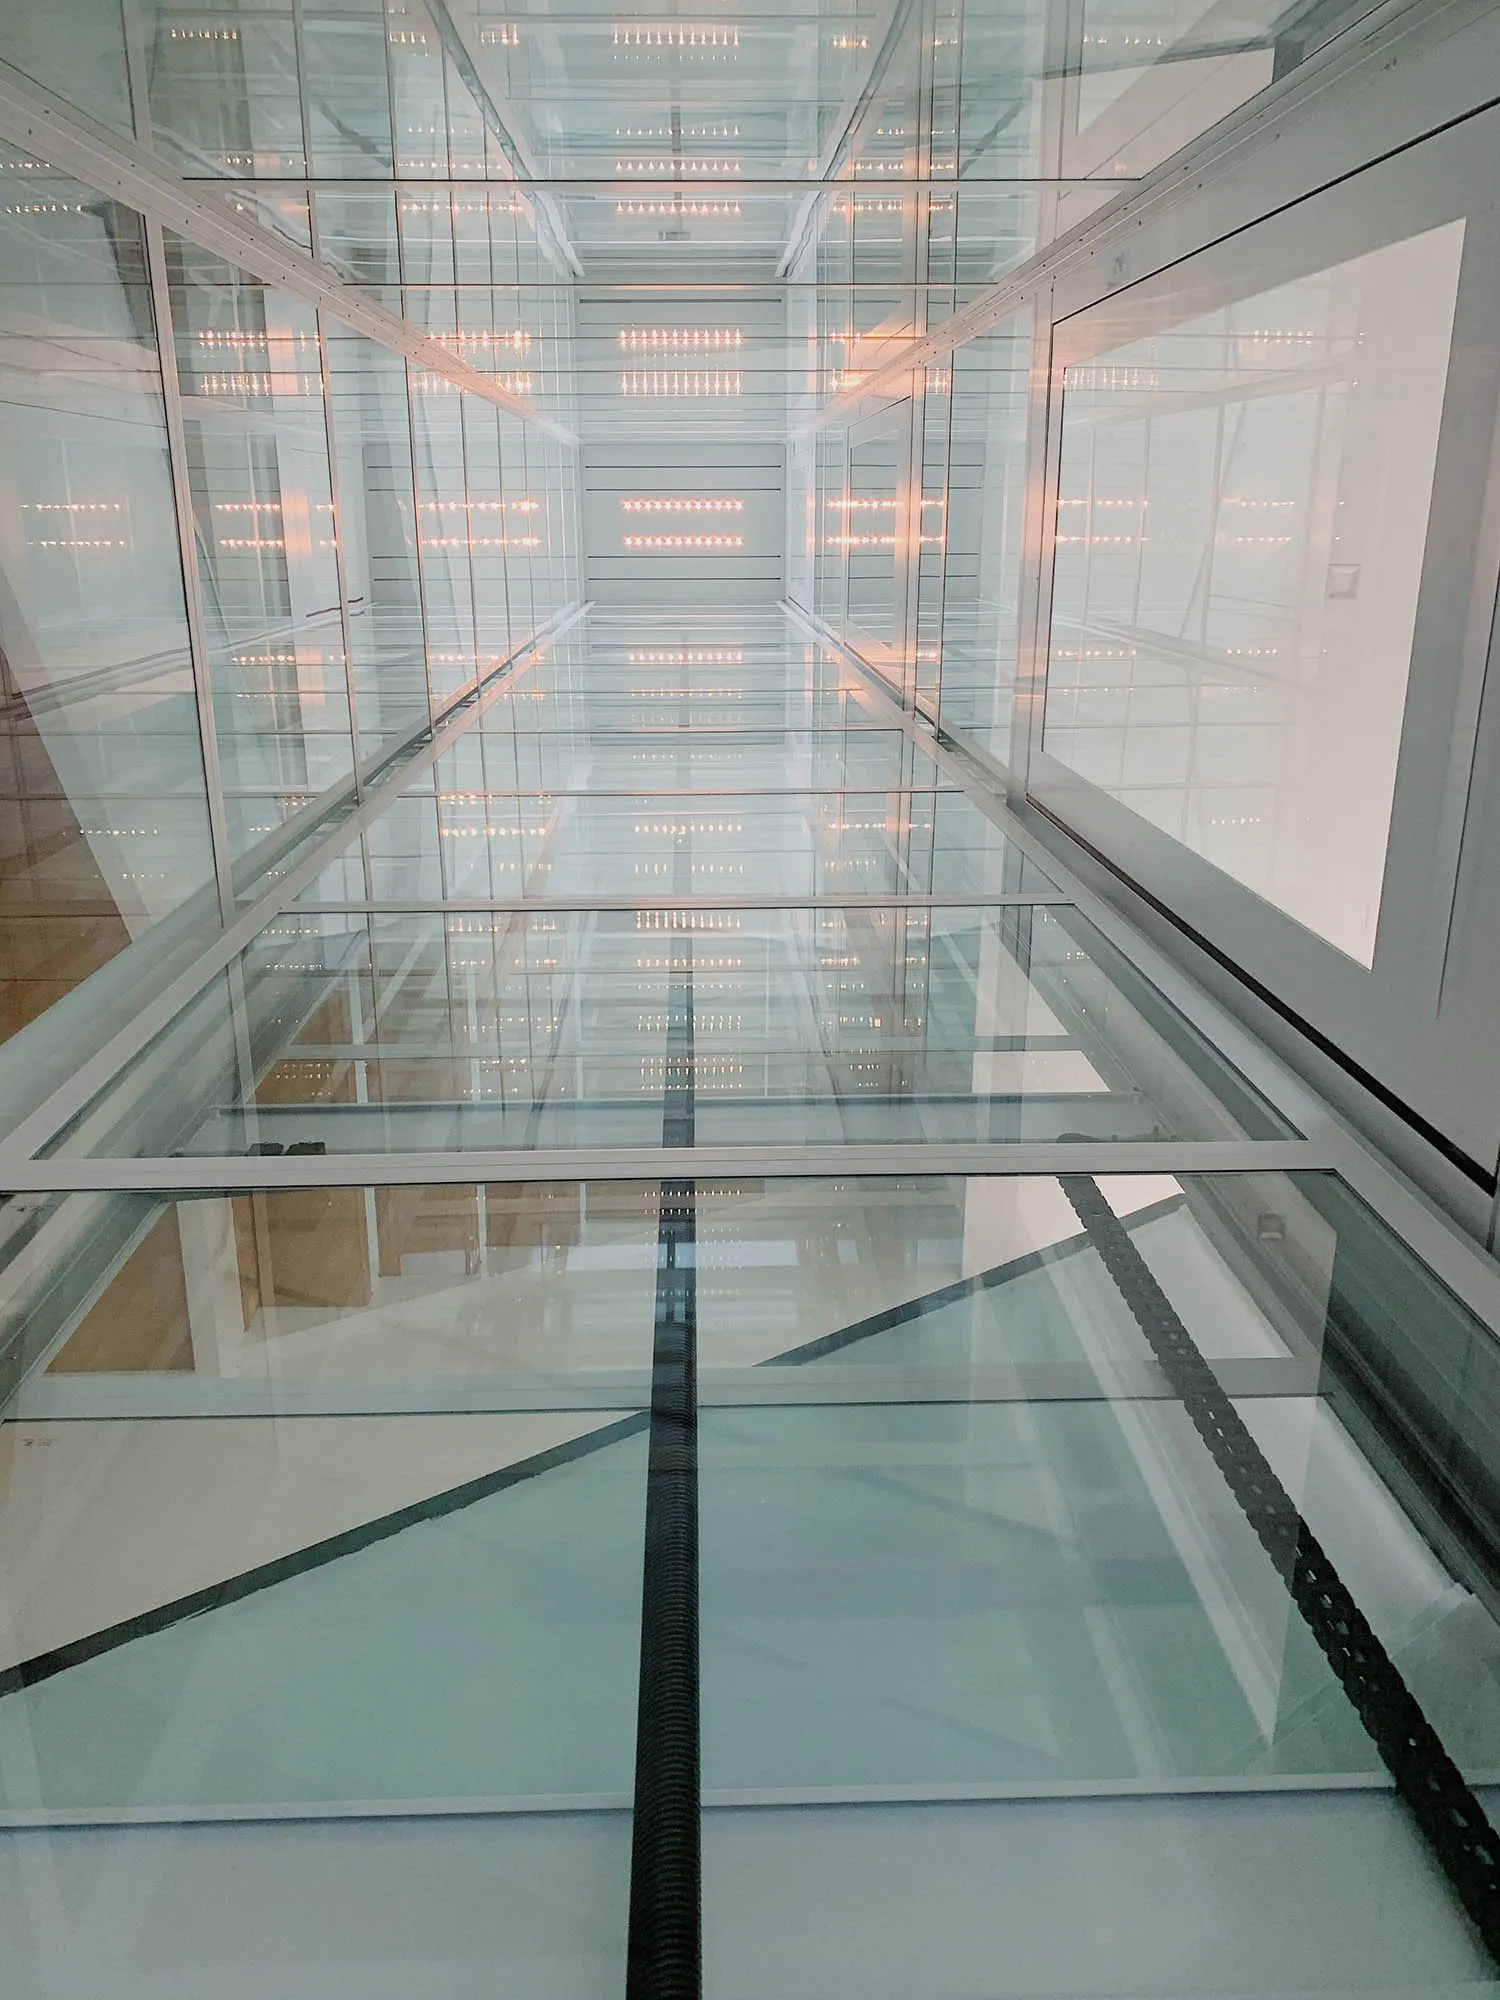
現代室內空間搭配玻璃牆與俐落設計。
現代室內空間搭配玻璃牆與俐落設計。

現代室內玻璃牆

architecture・glass・interior design

The sophisticated, minimalist design showcases the use of glass to create a sleek and open space.

標籤

現代室內玻璃建築設計

現代室內玻璃牆

architecture・glass・interior design

The sophisticated, minimalist design showcases the use of glass to create a sleek and open space.

標籤

現代室內玻璃建築設計

關於此設計

這是現代室內空間,採用玻璃牆營造通透感,搭配俐落設計線條。自然光線穿透玻璃,呈現簡潔明亮的氛圍。

風格
architecture
材質
glass
主題
interior design

更多設計靈感

  • Closed double doors with ornate metal design and colorful tiled mosaic above華麗金屬門與瓷磚馬賽克
  • A close-up view of a building exterior featuring intricate marble patterns and designs.建築大理石細節
  • Modern restaurant exterior with concrete and glass materials.現代餐廳混凝土外觀
  • Floor plan of a retail storefront with glass walls, metal railings, and concrete floor.Wokka 零售店面平面圖
  • Floor plan of a modern interior design featuring wood, concrete, and glass materials.現代室內設計平面圖:木、混凝土
  • Night scene of a street with parked cars and illuminated windows of a brick building.磚造建築的夜間街景
  • A tranquil outdoor space with wooden furniture and gravel on a rooftop.屋頂露台與碎石及木質元素
  • A modern industrial-style house with concrete stairs and wooden accents.工業風住宅混凝土樓梯搭配木質元素

現代室內玻璃牆

Elegant Floor Plan Project

Elegant Floor Plan Project

現代室內空間搭配玻璃牆與俐落設計。
現代室內空間搭配玻璃牆與俐落設計。

現代室內玻璃牆

architecture・glass・interior design

The sophisticated, minimalist design showcases the use of glass to create a sleek and open space.

標籤

現代室內玻璃建築設計

現代室內玻璃牆

architecture・glass・interior design

The sophisticated, minimalist design showcases the use of glass to create a sleek and open space.

標籤

現代室內玻璃建築設計

關於此設計

這是現代室內空間,採用玻璃牆營造通透感,搭配俐落設計線條。自然光線穿透玻璃,呈現簡潔明亮的氛圍。

風格
architecture
材質
glass
主題
interior design

更多設計靈感

  • Closed double doors with ornate metal design and colorful tiled mosaic above華麗金屬門與瓷磚馬賽克
  • A close-up view of a building exterior featuring intricate marble patterns and designs.建築大理石細節
  • Modern restaurant exterior with concrete and glass materials.現代餐廳混凝土外觀
  • Floor plan of a retail storefront with glass walls, metal railings, and concrete floor.Wokka 零售店面平面圖
  • Floor plan of a modern interior design featuring wood, concrete, and glass materials.現代室內設計平面圖:木、混凝土
  • Night scene of a street with parked cars and illuminated windows of a brick building.磚造建築的夜間街景
  • A tranquil outdoor space with wooden furniture and gravel on a rooftop.屋頂露台與碎石及木質元素
  • A modern industrial-style house with concrete stairs and wooden accents.工業風住宅混凝土樓梯搭配木質元素