FeelDesign LogoFeelDesign

現代室內灰階樓梯

Stunning Floor Plan Interior
Stunning Floor Plan Interior

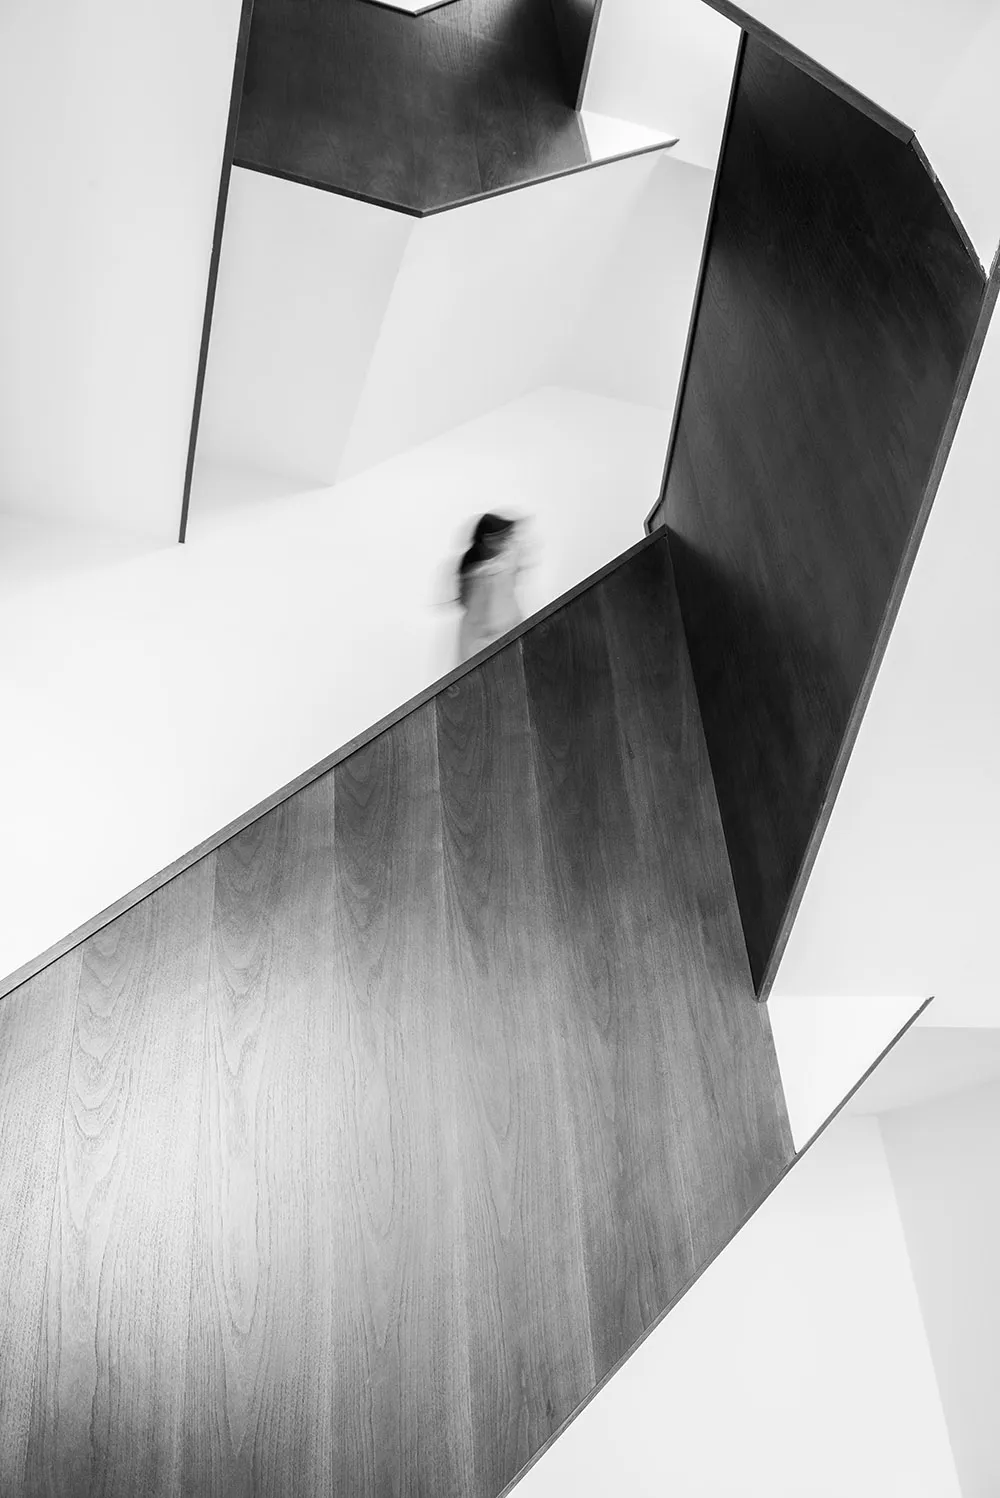
現代室內空間,灰階樓梯由木頭與玻璃構成。

現代室內灰階樓梯

architecture・wood, glass・interior design

Modern interior design showcasing a grey scaling staircase made of wood and glass for space efficiency and sleek aesthetics.

標籤

現代設計室內建築空間縮放現代美學木頭與玻璃元素

現代室內灰階樓梯

architecture・wood, glass・interior design

Modern interior design showcasing a grey scaling staircase made of wood and glass for space efficiency and sleek aesthetics.

標籤

現代設計室內建築空間縮放現代美學木頭與玻璃元素

關於此設計

現代室內空間中,灰階樓梯以木頭與玻璃為主要材質,營造簡潔俐落的視覺效果。自然光線穿過玻璃扶手,突顯木質紋理與灰階層次,呈現現代美學的空間感。

風格
architecture
材質
wood, glass
主題
interior design

更多設計靈感

  • A modern interior space featuring a glass rooflight with a view of the sky and rooftops.現代天窗建築
  • A modern office space featuring concrete columns and a minimalist design aesthetic.現代辦公空間:混凝土柱
  • Floor plan of a modern residential house, showcasing contemporary design elements.現代住宅平面圖
  • Modern pool deck with concrete walls and a rooftop infinity pool overlooking a night-time landscape with illuminated houses a現代泳池平台混凝土
  • A modern residential interior with a natural wood dining table and chairs overlooking the sea.現代住宅室內 紅橡木家具
  • Person walking on a minimalist residential porch overlooking the ocean with concrete walls and floor, and a concrete bench.極簡住宅混凝土室內
  • A black-and-white architectural floor plan featuring glass-walled interiors建築:玻璃牆室內設計
  • A close-up view of a wooden door handle and latch mechanism on a wooden door, highlighting the craftsmanship and texture of t木製門把特寫

現代室內灰階樓梯

Stunning Floor Plan Interior

Stunning Floor Plan Interior

現代室內空間,灰階樓梯由木頭與玻璃構成。

現代室內灰階樓梯

architecture・wood, glass・interior design

Modern interior design showcasing a grey scaling staircase made of wood and glass for space efficiency and sleek aesthetics.

標籤

現代設計室內建築空間縮放現代美學木頭與玻璃元素

現代室內灰階樓梯

architecture・wood, glass・interior design

Modern interior design showcasing a grey scaling staircase made of wood and glass for space efficiency and sleek aesthetics.

標籤

現代設計室內建築空間縮放現代美學木頭與玻璃元素

關於此設計

現代室內空間中,灰階樓梯以木頭與玻璃為主要材質,營造簡潔俐落的視覺效果。自然光線穿過玻璃扶手,突顯木質紋理與灰階層次,呈現現代美學的空間感。

風格
architecture
材質
wood, glass
主題
interior design

更多設計靈感

  • A modern interior space featuring a glass rooflight with a view of the sky and rooftops.現代天窗建築
  • A modern office space featuring concrete columns and a minimalist design aesthetic.現代辦公空間:混凝土柱
  • Floor plan of a modern residential house, showcasing contemporary design elements.現代住宅平面圖
  • Modern pool deck with concrete walls and a rooftop infinity pool overlooking a night-time landscape with illuminated houses a現代泳池平台混凝土
  • A modern residential interior with a natural wood dining table and chairs overlooking the sea.現代住宅室內 紅橡木家具
  • Person walking on a minimalist residential porch overlooking the ocean with concrete walls and floor, and a concrete bench.極簡住宅混凝土室內
  • A black-and-white architectural floor plan featuring glass-walled interiors建築:玻璃牆室內設計
  • A close-up view of a wooden door handle and latch mechanism on a wooden door, highlighting the craftsmanship and texture of t木製門把特寫