FeelDesign LogoFeelDesign

現代住宅室內配置平面圖

Contemporary Living Room Project
Contemporary Living Room Project

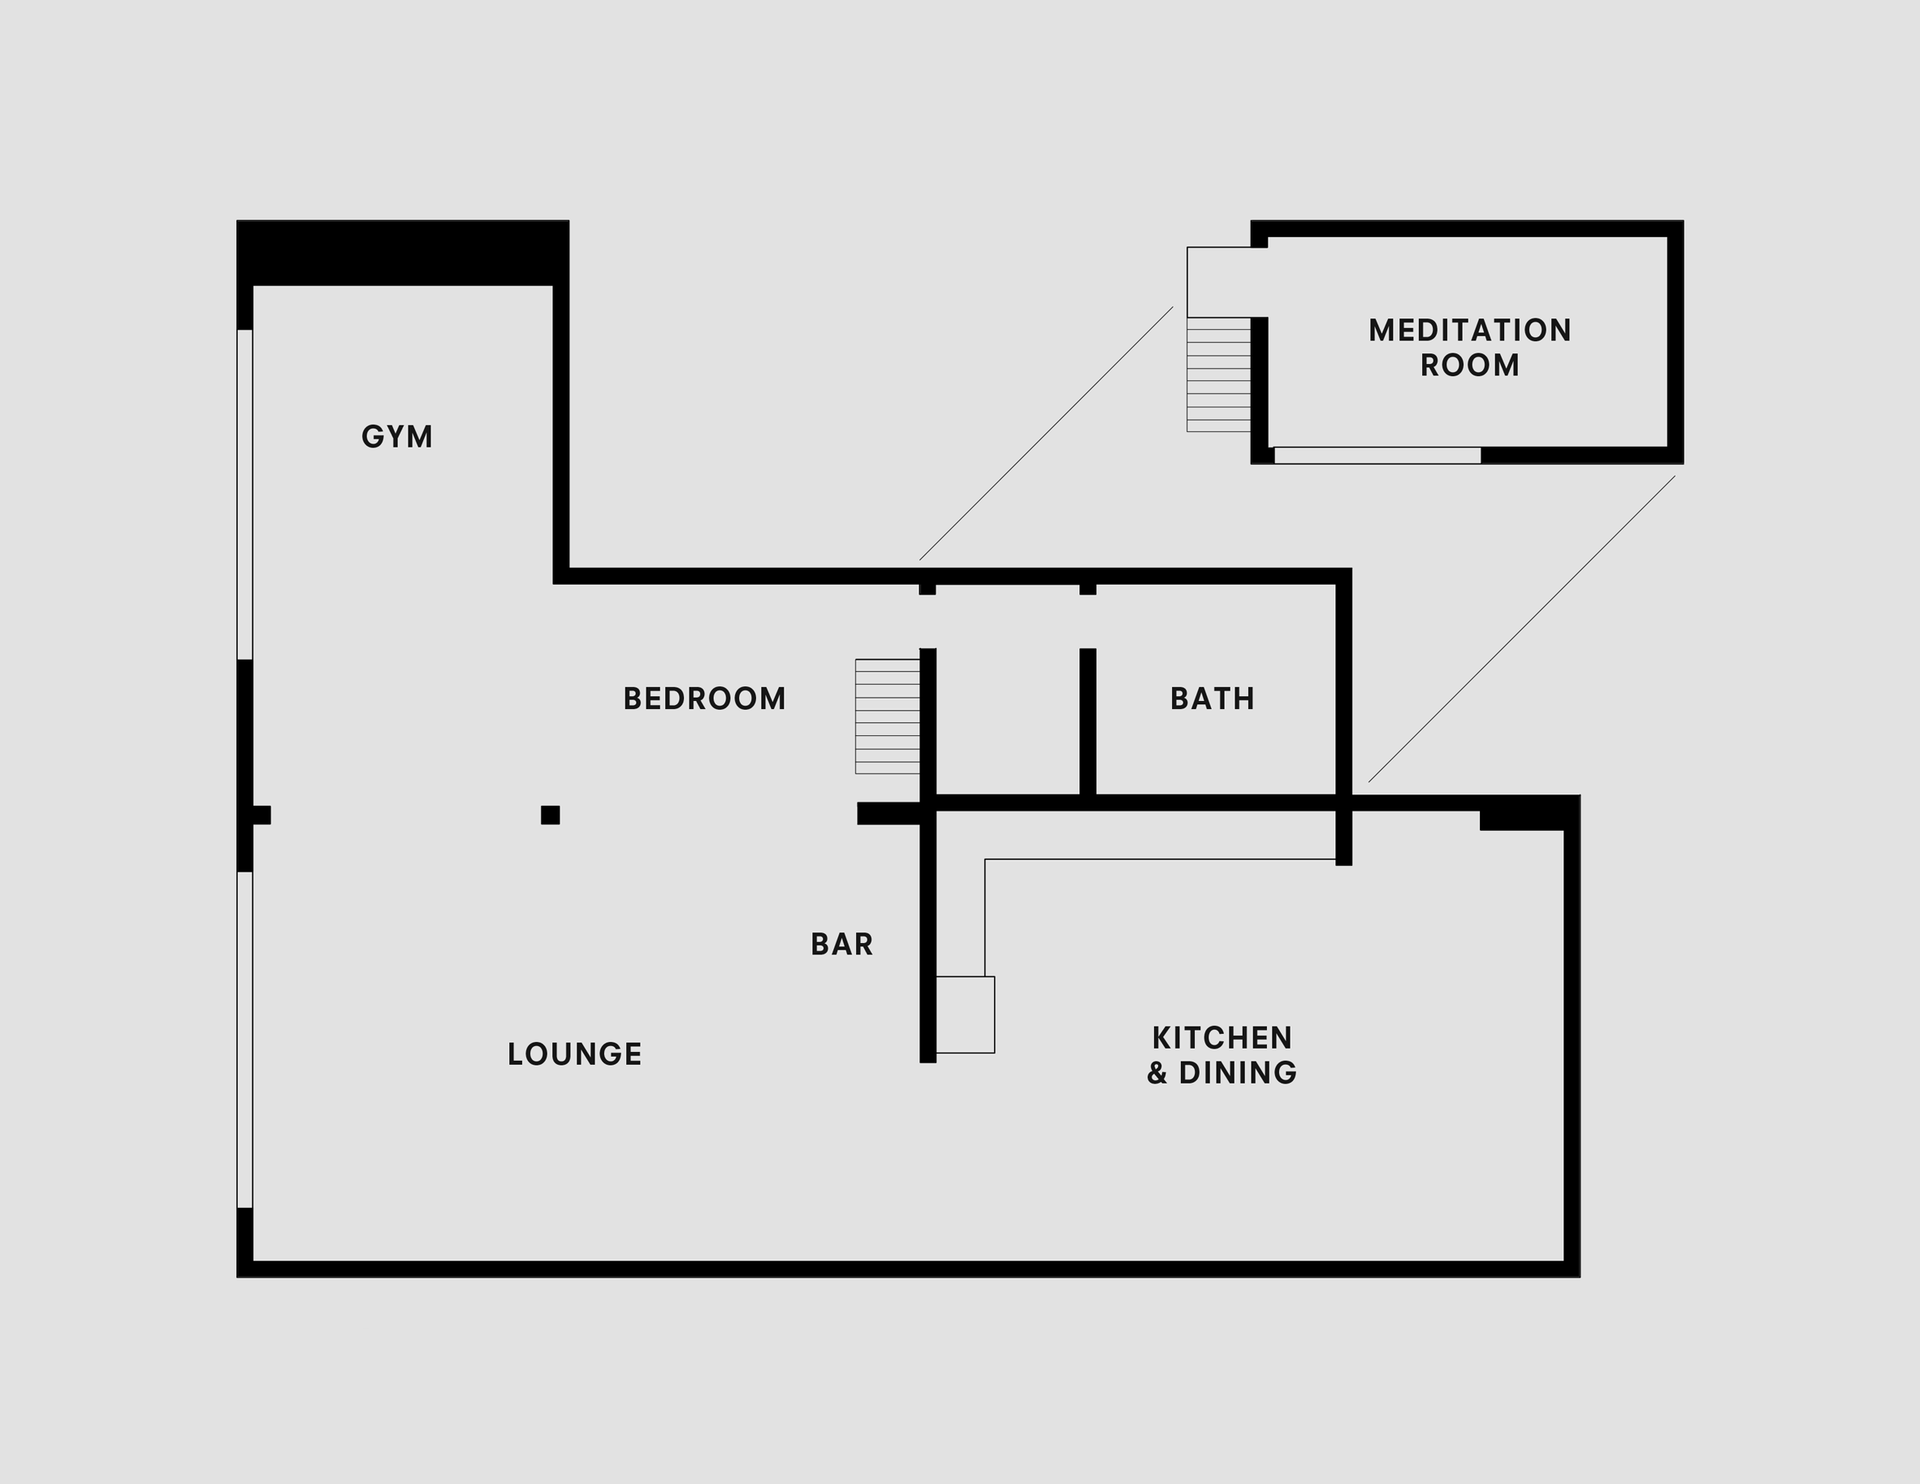
現代住宅室內平面圖,展示寬敞的配置,包含健身房、冥想室、臥室、浴室及休息區。

現代住宅室內配置平面圖

interior_design・modern_materials・residential_space

Adjective residential space designed for Benefit/Design Goal with Key Element.

標籤

modernlayoutinteriorresidentialdesign

現代住宅室內配置平面圖

interior_design・modern_materials・residential_space

Adjective residential space designed for Benefit/Design Goal with Key Element.

標籤

modernlayoutinteriorresidentialdesign

關於此設計

此平面圖呈現現代住宅的寬敞室內配置,包含健身房、冥想室、臥室、浴室與休息區。整體空間流暢,強調功能性與舒適感。

風格
interior_design
材質
modern_materials
主題
residential_space

更多設計靈感

  • Modestly decorated living room with a single brown armchair and a small plant.現代簡約客廳
  • A modern minimalist bedroom with a white bed, wooden cabinet, and large windows.現代簡約臥室
  • A modern sofa made of brown leather against a perforated metal wall in an industrial setting.工業皮革現代沙發
  • A modern living room featuring a large beige sectional sofa adorned with brown and green throw pillows, a glass liquor bowl, 現代客廳搭配家具與玻璃咖啡桌
  • Modern minimalist living room featuring concrete walls and a large outdoor balcony overlooking lush greenery.極簡客廳混凝土
  • A modern living room featuring a cozy seating area with a skylight and wooden flooring.現代客廳與木質元素
  • Modern living room with a sleek leather chair, a wall-mounted television, a tripod-mounted telescope, and a crucifix hanging 現代客廳
  • Floor plan of a home showing living room, kitchen, bedrooms, and bathrooms.居家空間配置圖

現代住宅室內配置平面圖

Contemporary Living Room Project

Contemporary Living Room Project

現代住宅室內平面圖,展示寬敞的配置,包含健身房、冥想室、臥室、浴室及休息區。

現代住宅室內配置平面圖

interior_design・modern_materials・residential_space

Adjective residential space designed for Benefit/Design Goal with Key Element.

標籤

modernlayoutinteriorresidentialdesign

現代住宅室內配置平面圖

interior_design・modern_materials・residential_space

Adjective residential space designed for Benefit/Design Goal with Key Element.

標籤

modernlayoutinteriorresidentialdesign

關於此設計

此平面圖呈現現代住宅的寬敞室內配置,包含健身房、冥想室、臥室、浴室與休息區。整體空間流暢,強調功能性與舒適感。

風格
interior_design
材質
modern_materials
主題
residential_space

更多設計靈感

  • Modestly decorated living room with a single brown armchair and a small plant.現代簡約客廳
  • A modern minimalist bedroom with a white bed, wooden cabinet, and large windows.現代簡約臥室
  • A modern sofa made of brown leather against a perforated metal wall in an industrial setting.工業皮革現代沙發
  • A modern living room featuring a large beige sectional sofa adorned with brown and green throw pillows, a glass liquor bowl, 現代客廳搭配家具與玻璃咖啡桌
  • Modern minimalist living room featuring concrete walls and a large outdoor balcony overlooking lush greenery.極簡客廳混凝土
  • A modern living room featuring a cozy seating area with a skylight and wooden flooring.現代客廳與木質元素
  • Modern living room with a sleek leather chair, a wall-mounted television, a tripod-mounted telescope, and a crucifix hanging 現代客廳
  • Floor plan of a home showing living room, kitchen, bedrooms, and bathrooms.居家空間配置圖