FeelDesign LogoFeelDesign

現代室內設計平面圖

Minimalist Exterior Space
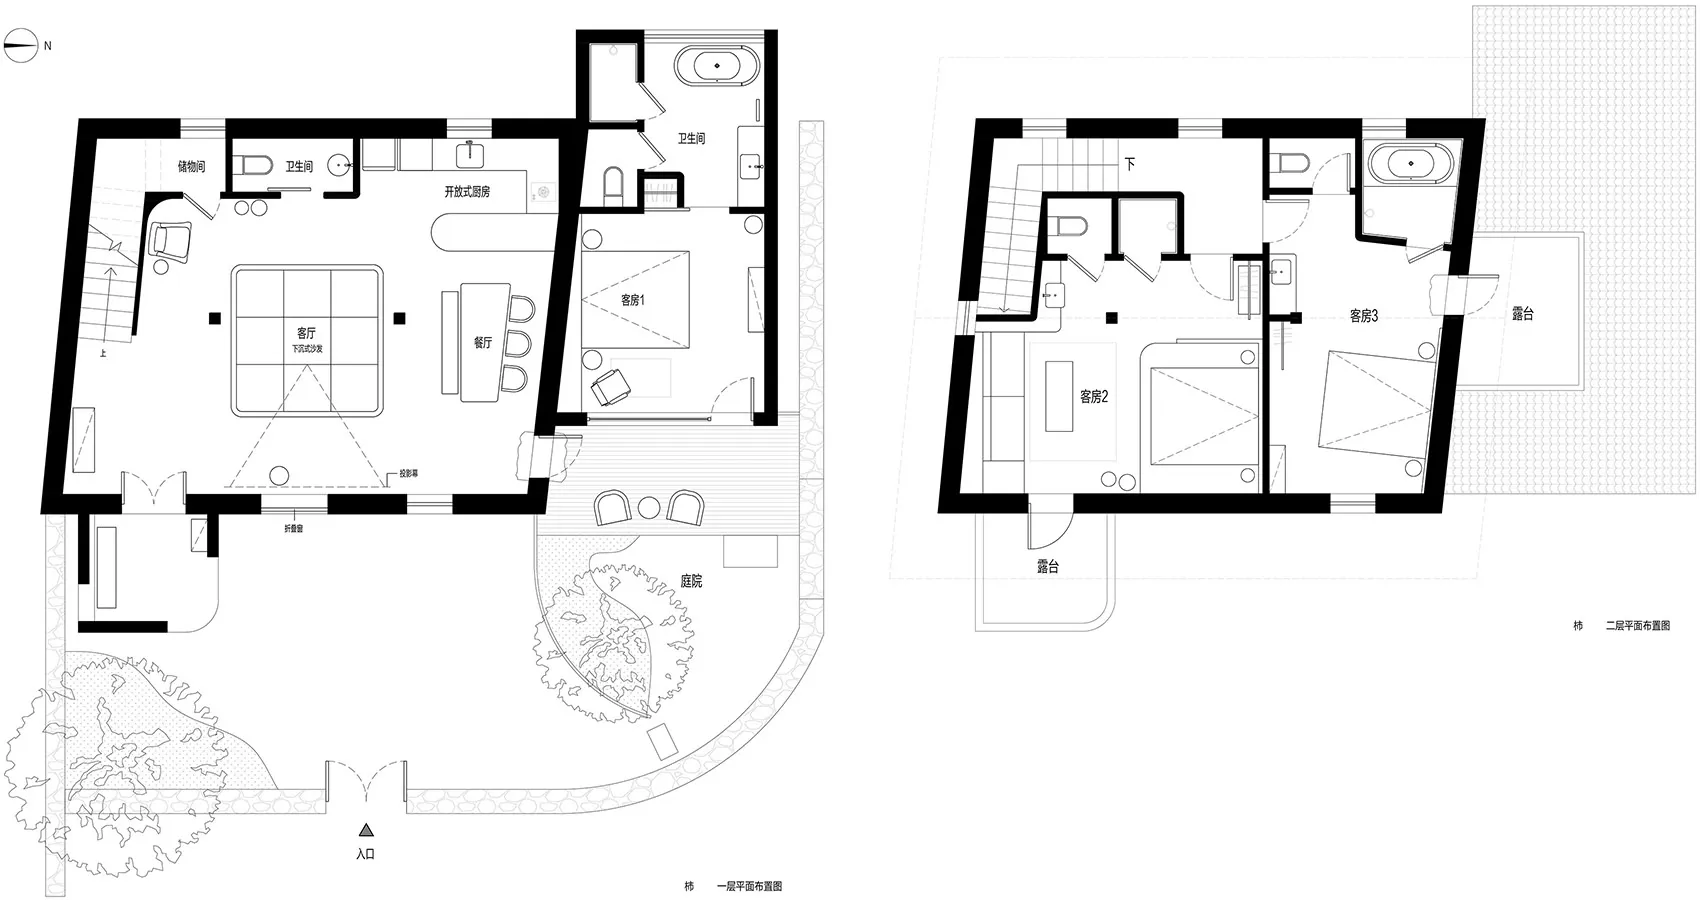
Minimalist Exterior Space

現代室內設計的示意平面圖,展示各個房間與整體配置。

現代室內設計平面圖

architecture・paper・interior design

A detailed 2D architectural drawing of a modern interior design showcasing spacious and well-designed rooms.

標籤

moderninteriorarchitecturedesignfloor plan

現代室內設計平面圖

architecture・paper・interior design

A detailed 2D architectural drawing of a modern interior design showcasing spacious and well-designed rooms.

標籤

moderninteriorarchitecturedesignfloor plan

關於此設計

這張圖呈現現代室內設計的平面配置,清楚標示各房間位置與動線。圖面以簡潔線條表現空間布局,營造專業且清晰的設計感。

風格
architecture
材質
paper
主題
interior design

更多設計靈感

  • Concrete facade of Casa Vipp buildingCasa Vipp 石造建築外觀
  • A modern bathroom with a wooden ceiling and a white sink.現代浴室搭配木質天花板
  • A modern residential exterior with brick walls, glass windows, and metal accents.現代住宅外觀,磚牆、玻璃與金屬元素
  • A residential building with concrete, glass, and wooden features.都市住宅 混凝土、玻璃與木質
  • A complex architectural floor-plan with various lines and shapes in multiple colors.建築平面圖 多色版
  • A modern residential building with concrete and wooden elements.混凝土與木質元素的現代住宅
  • A detailed 2D architectural drawing featuring a color-coded layout of rooms and areas within a building.色彩標示平面圖
  • A modern residential entryway featuring a concrete wall and a terracotta planter with a palm plant.現代住宅玄關 混凝土與陶土元素

現代室內設計平面圖

Minimalist Exterior Space

Minimalist Exterior Space

現代室內設計的示意平面圖,展示各個房間與整體配置。

現代室內設計平面圖

architecture・paper・interior design

A detailed 2D architectural drawing of a modern interior design showcasing spacious and well-designed rooms.

標籤

moderninteriorarchitecturedesignfloor plan

現代室內設計平面圖

architecture・paper・interior design

A detailed 2D architectural drawing of a modern interior design showcasing spacious and well-designed rooms.

標籤

moderninteriorarchitecturedesignfloor plan

關於此設計

這張圖呈現現代室內設計的平面配置,清楚標示各房間位置與動線。圖面以簡潔線條表現空間布局,營造專業且清晰的設計感。

風格
architecture
材質
paper
主題
interior design

更多設計靈感

  • Concrete facade of Casa Vipp buildingCasa Vipp 石造建築外觀
  • A modern bathroom with a wooden ceiling and a white sink.現代浴室搭配木質天花板
  • A modern residential exterior with brick walls, glass windows, and metal accents.現代住宅外觀,磚牆、玻璃與金屬元素
  • A residential building with concrete, glass, and wooden features.都市住宅 混凝土、玻璃與木質
  • A complex architectural floor-plan with various lines and shapes in multiple colors.建築平面圖 多色版
  • A modern residential building with concrete and wooden elements.混凝土與木質元素的現代住宅
  • A detailed 2D architectural drawing featuring a color-coded layout of rooms and areas within a building.色彩標示平面圖
  • A modern residential entryway featuring a concrete wall and a terracotta planter with a palm plant.現代住宅玄關 混凝土與陶土元素