FeelDesign LogoFeelDesign

現代室內設計平面圖

Modern Living Room Space
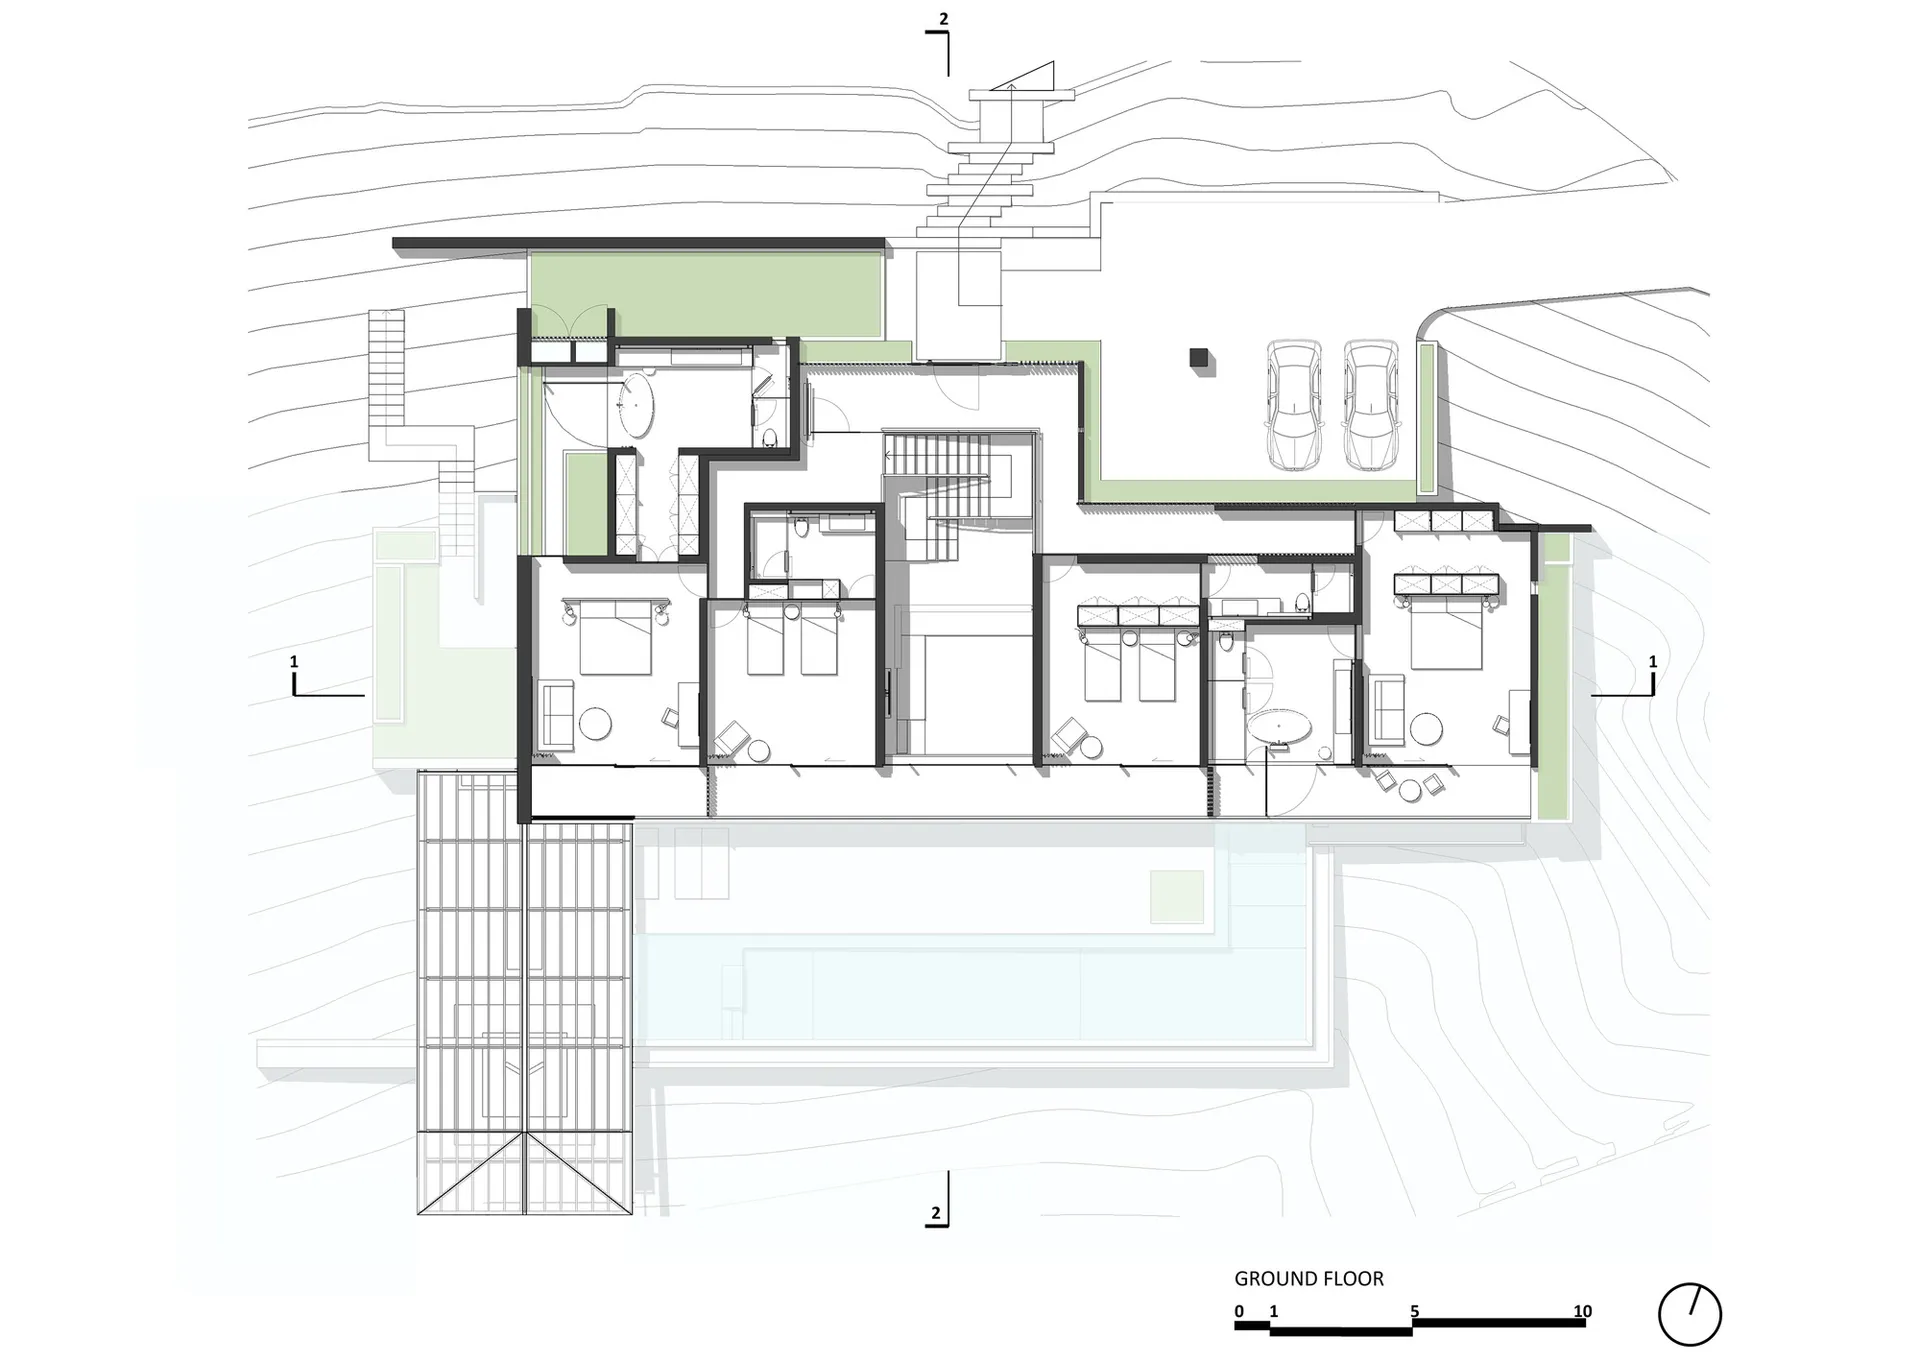
Modern Living Room Space

現代室內設計平面圖,融合混凝土、玻璃與金屬材質

現代室內設計平面圖

architecture・concrete, glass, metal・interior design

This modern interior design showcases a combination of concrete, glass, and metal materials in a functional and aesthetically pleasing layout.

標籤

architectureinteriormodernconcreteglass

現代室內設計平面圖

architecture・concrete, glass, metal・interior design

This modern interior design showcases a combination of concrete, glass, and metal materials in a functional and aesthetically pleasing layout.

標籤

architectureinteriormodernconcreteglass

關於此設計

此現代室內設計平面圖以混凝土、玻璃與金屬材質為主,營造簡潔俐落的空間氛圍。自然光線穿透玻璃元素,突顯材質的質感與層次。整體風格強調現代建築語彙,適合追求機能與美學並重的居住空間。

風格
architecture
材質
concrete, glass, metal
主題
interior design

更多設計靈感

  • A modern building with glass and concrete exterior.現代建築玻璃混凝土外觀
  • Implantação, floor-plan diagram in black and white, detailing architectural layout and space organization.Implantação 樓層平面圖
  • Modern residential interior with wooden stairs, glass railings, and metal accents.現代住宅室內:木、玻璃、金屬
  • A modern house with a glass exterior surrounded by flowering bushes.現代玻璃屋外觀
  • Black and yellow architectural drawing of a floor plan建築平面圖
  • Modern bathroom with glass door and minimalist design.現代浴室玻璃門
  • A modern entryway featuring a wooden portal and an illuminated interior space.現代玄關木質門廊
  • A spiral staircase with white plaster walls and wooden railings and steps白木調的奇幻樓梯

現代室內設計平面圖

Modern Living Room Space

Modern Living Room Space

現代室內設計平面圖,融合混凝土、玻璃與金屬材質

現代室內設計平面圖

architecture・concrete, glass, metal・interior design

This modern interior design showcases a combination of concrete, glass, and metal materials in a functional and aesthetically pleasing layout.

標籤

architectureinteriormodernconcreteglass

現代室內設計平面圖

architecture・concrete, glass, metal・interior design

This modern interior design showcases a combination of concrete, glass, and metal materials in a functional and aesthetically pleasing layout.

標籤

architectureinteriormodernconcreteglass

關於此設計

此現代室內設計平面圖以混凝土、玻璃與金屬材質為主,營造簡潔俐落的空間氛圍。自然光線穿透玻璃元素,突顯材質的質感與層次。整體風格強調現代建築語彙,適合追求機能與美學並重的居住空間。

風格
architecture
材質
concrete, glass, metal
主題
interior design

更多設計靈感

  • A modern building with glass and concrete exterior.現代建築玻璃混凝土外觀
  • Implantação, floor-plan diagram in black and white, detailing architectural layout and space organization.Implantação 樓層平面圖
  • Modern residential interior with wooden stairs, glass railings, and metal accents.現代住宅室內:木、玻璃、金屬
  • A modern house with a glass exterior surrounded by flowering bushes.現代玻璃屋外觀
  • Black and yellow architectural drawing of a floor plan建築平面圖
  • Modern bathroom with glass door and minimalist design.現代浴室玻璃門
  • A modern entryway featuring a wooden portal and an illuminated interior space.現代玄關木質門廊
  • A spiral staircase with white plaster walls and wooden railings and steps白木調的奇幻樓梯