FeelDesign LogoFeelDesign

現代室內設計渲染圖

Industrial Exterior Concept
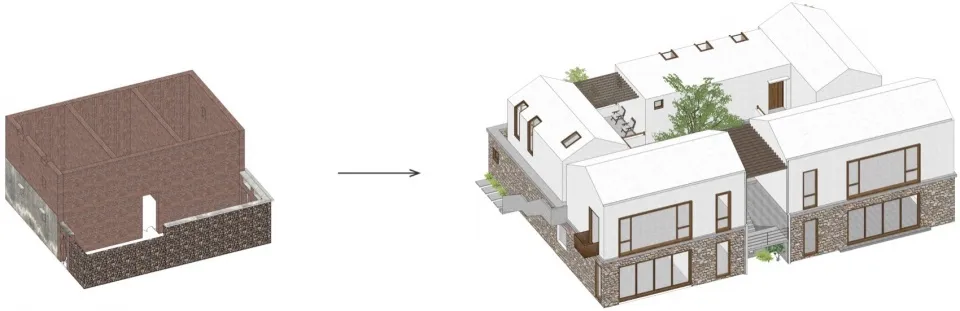
Industrial Exterior Concept

現代室內設計的3D透視描述圖,展現當代建築元素與

現代室內設計渲染圖

architecture・mixed media・interior design

Modern design showcasing spatial composition and interior design elements for interior design projects.

標籤

現代室內設計渲染建築

現代室內設計渲染圖

architecture・mixed media・interior design

Modern design showcasing spatial composition and interior design elements for interior design projects.

標籤

現代室內設計渲染建築

關於此設計

這張圖以3D透視呈現現代室內設計,強調當代建築元素。空間採用簡潔線條與中性色調,營造乾淨俐落的氛圍。整體渲染精緻,適合展示當代室內風格。

風格
architecture
材質
mixed media
主題
interior design

更多設計靈感

  • Top view of a circular conference room with tables and chairs arranged in a meeting layout.現代圓形會議室
  • Modern architecture design featuring a sleek concrete ceiling with a large circular opening.現代建築混凝土天花板
  • Modern architectural roof plan showing glass windows and roof lines現代玻璃窗屋頂平面圖
  • Sectional view of a modern restaurant's outdoor dining area with glass walls and a semi-outdoor dining section.現代餐廳戶外用餐區
  • The entrance of a retail storefront featuring a concrete facade and wooden elementsLagom 混凝土零售入口
  • Modern storefront with glass walls and concrete facade.現代零售店面 玻璃與混凝土
  • Sectional view of a modern interior space featuring glass walls, black and white color palette, and a modern design aesthetic現代室內黑白風格
  • Modern office space with a metallic grid roof and curtain-walled windows, featuring a minimalist design with no visible text 現代辦公室金屬格柵天花

現代室內設計渲染圖

Industrial Exterior Concept

Industrial Exterior Concept

現代室內設計的3D透視描述圖,展現當代建築元素與

現代室內設計渲染圖

architecture・mixed media・interior design

Modern design showcasing spatial composition and interior design elements for interior design projects.

標籤

現代室內設計渲染建築

現代室內設計渲染圖

architecture・mixed media・interior design

Modern design showcasing spatial composition and interior design elements for interior design projects.

標籤

現代室內設計渲染建築

關於此設計

這張圖以3D透視呈現現代室內設計,強調當代建築元素。空間採用簡潔線條與中性色調,營造乾淨俐落的氛圍。整體渲染精緻,適合展示當代室內風格。

風格
architecture
材質
mixed media
主題
interior design

更多設計靈感

  • Top view of a circular conference room with tables and chairs arranged in a meeting layout.現代圓形會議室
  • Modern architecture design featuring a sleek concrete ceiling with a large circular opening.現代建築混凝土天花板
  • Modern architectural roof plan showing glass windows and roof lines現代玻璃窗屋頂平面圖
  • Sectional view of a modern restaurant's outdoor dining area with glass walls and a semi-outdoor dining section.現代餐廳戶外用餐區
  • The entrance of a retail storefront featuring a concrete facade and wooden elementsLagom 混凝土零售入口
  • Modern storefront with glass walls and concrete facade.現代零售店面 玻璃與混凝土
  • Sectional view of a modern interior space featuring glass walls, black and white color palette, and a modern design aesthetic現代室內黑白風格
  • Modern office space with a metallic grid roof and curtain-walled windows, featuring a minimalist design with no visible text 現代辦公室金屬格柵天花