FeelDesign LogoFeelDesign

現代住宅室內平面圖

Elegant Living Room Space
Elegant Living Room Space

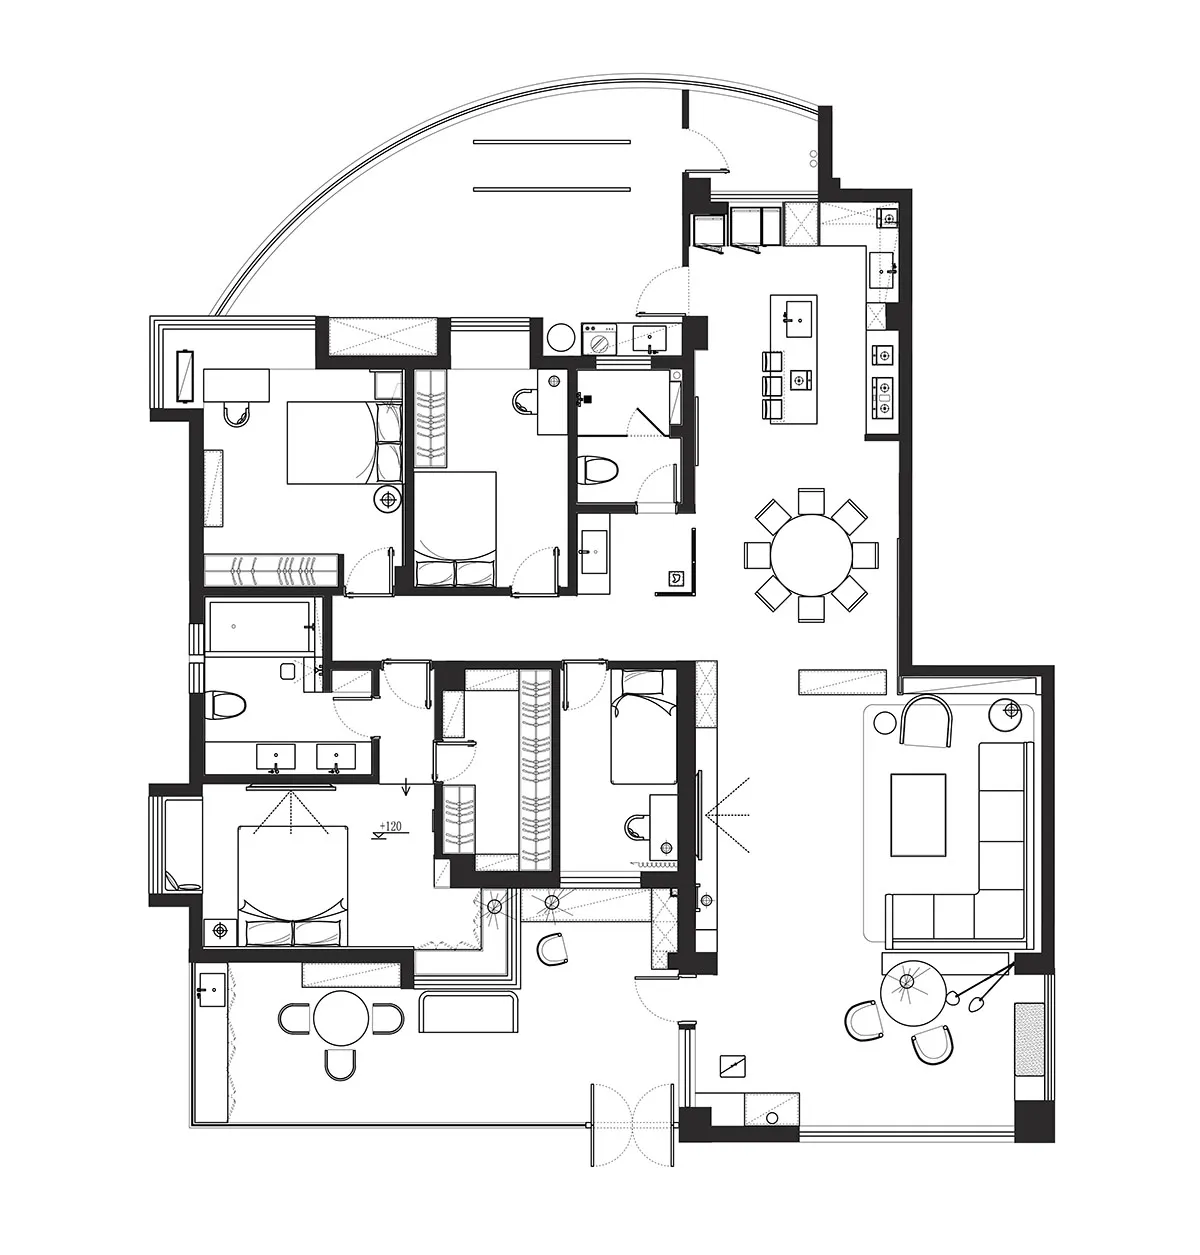
現代公寓格局,包含開放式客廳、廚房、臥室與衛浴。

現代住宅室內平面圖

architecture・mixed_media・residential

Modern residential apartment design featuring an open floor plan with inviting living areas, functional kitchen, and comfortable bedrooms and bathrooms.

標籤

modernresidentialapartmentfloor_planinterior_design

現代住宅室內平面圖

architecture・mixed_media・residential

Modern residential apartment design featuring an open floor plan with inviting living areas, functional kitchen, and comfortable bedrooms and bathrooms.

標籤

modernresidentialapartmentfloor_planinterior_design

關於此設計

這張現代公寓平面圖呈現開放式客廳與廚房相連的寬敞格局,臥室與衛浴配置清晰,營造簡潔流暢的居住動線。

風格
architecture
材質
mixed_media
主題
residential

更多設計靈感

  • Modern cafe exterior with concrete and glass現代咖啡廳混凝土玻璃外觀
  • A traditional Chinese architectural gate adorned with ornate metalwork and Chinese characters.傳統北京建築大門
  • Modern architectural floor plan with black lines on a white background.現代平面圖黑線稿
  • Black and white architectural drawing of a modern staircase floor plan.現代樓梯平面圖
  • A minimalist interior space with a cross-sectional view showing the layout and design elements.極簡室內剖面圖
  • Detailed 2D architectural drawing showcasing contemporary interior design with sleek lines and modern materials.現代室內設計平面圖
  • A building made of metal and glass金屬與玻璃建築
  • A contemporary residential balcony featuring wood furniture, a tree, and a mountain view.現代陽台木質設計

現代住宅室內平面圖

Elegant Living Room Space

Elegant Living Room Space

現代公寓格局,包含開放式客廳、廚房、臥室與衛浴。

現代住宅室內平面圖

architecture・mixed_media・residential

Modern residential apartment design featuring an open floor plan with inviting living areas, functional kitchen, and comfortable bedrooms and bathrooms.

標籤

modernresidentialapartmentfloor_planinterior_design

現代住宅室內平面圖

architecture・mixed_media・residential

Modern residential apartment design featuring an open floor plan with inviting living areas, functional kitchen, and comfortable bedrooms and bathrooms.

標籤

modernresidentialapartmentfloor_planinterior_design

關於此設計

這張現代公寓平面圖呈現開放式客廳與廚房相連的寬敞格局,臥室與衛浴配置清晰,營造簡潔流暢的居住動線。

風格
architecture
材質
mixed_media
主題
residential

更多設計靈感

  • Modern cafe exterior with concrete and glass現代咖啡廳混凝土玻璃外觀
  • A traditional Chinese architectural gate adorned with ornate metalwork and Chinese characters.傳統北京建築大門
  • Modern architectural floor plan with black lines on a white background.現代平面圖黑線稿
  • Black and white architectural drawing of a modern staircase floor plan.現代樓梯平面圖
  • A minimalist interior space with a cross-sectional view showing the layout and design elements.極簡室內剖面圖
  • Detailed 2D architectural drawing showcasing contemporary interior design with sleek lines and modern materials.現代室內設計平面圖
  • A building made of metal and glass金屬與玻璃建築
  • A contemporary residential balcony featuring wood furniture, a tree, and a mountain view.現代陽台木質設計