FeelDesign LogoFeelDesign

現代室內設計藍圖

Minimalist Dining Project
Minimalist Dining Project

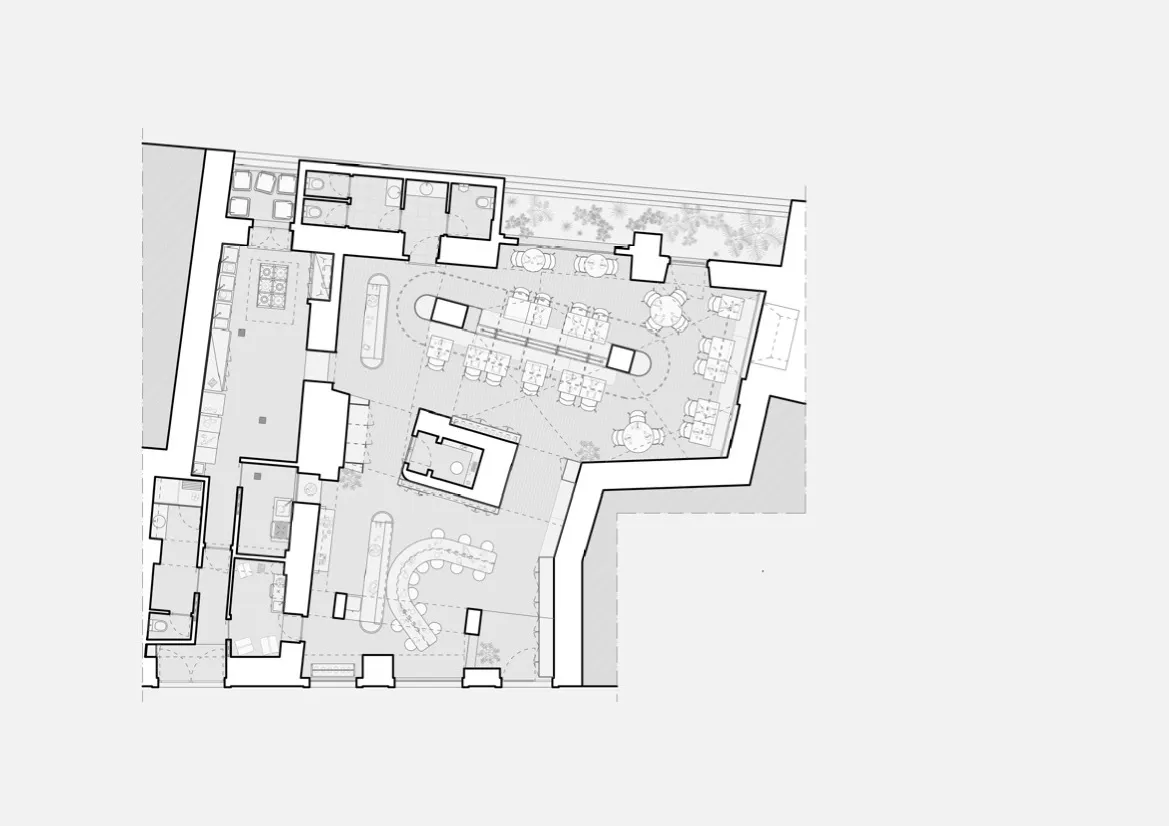
一張詳細的2D建築藍圖,描繪現代室內空間的各功能區域與空間構成

現代室內設計藍圖

architecture・mixed media・interior space

Modern interior space blueprint featuring a mix of materials and functional zones designed for comfort and practicality

標籤

現代室內建築藍圖功能區域

現代室內設計藍圖

architecture・mixed media・interior space

Modern interior space blueprint featuring a mix of materials and functional zones designed for comfort and practicality

標籤

現代室內建築藍圖功能區域

關於此設計

這張詳細的2D建築藍圖清楚呈現現代室內空間的各功能區域與空間構成,線條精準地劃分出不同使用機能。圖面以簡潔的現代風格呈現,強調空間的流動與實用性。整體氛圍專業且清晰,適合設計討論與規劃參考。

風格
architecture
材質
mixed media
主題
interior space

更多設計靈感

  • A village scene with a stone wall, dirt road, and trees.村莊石牆小徑
  • A modern house with a glass exterior surrounded by flowering bushes.現代玻璃屋外觀
  • Black and yellow architectural drawing of a floor plan建築平面圖
  • Modern bathroom with glass door and minimalist design.現代浴室玻璃門
  • A modern entryway featuring a wooden portal and an illuminated interior space.現代玄關木質門廊
  • A modern residential exterior with a metallic cladding design, featuring large windows and a curved roof.現代住宅外牆金屬覆層
  • An architectural design concept featuring white spheres on different levels within a geometric structure with intricate walls, windows, and other architectural features球形燈光裝置與幾何建築
  • An architectural design concept featuring white spheres on different levels within a geometric structure with intricate walls, windows, and other architectural features球形燈光裝置與幾何建築

現代室內設計藍圖

Minimalist Dining Project

Minimalist Dining Project

一張詳細的2D建築藍圖,描繪現代室內空間的各功能區域與空間構成

現代室內設計藍圖

architecture・mixed media・interior space

Modern interior space blueprint featuring a mix of materials and functional zones designed for comfort and practicality

標籤

現代室內建築藍圖功能區域

現代室內設計藍圖

architecture・mixed media・interior space

Modern interior space blueprint featuring a mix of materials and functional zones designed for comfort and practicality

標籤

現代室內建築藍圖功能區域

關於此設計

這張詳細的2D建築藍圖清楚呈現現代室內空間的各功能區域與空間構成,線條精準地劃分出不同使用機能。圖面以簡潔的現代風格呈現,強調空間的流動與實用性。整體氛圍專業且清晰,適合設計討論與規劃參考。

風格
architecture
材質
mixed media
主題
interior space

更多設計靈感

  • A village scene with a stone wall, dirt road, and trees.村莊石牆小徑
  • A modern house with a glass exterior surrounded by flowering bushes.現代玻璃屋外觀
  • Black and yellow architectural drawing of a floor plan建築平面圖
  • Modern bathroom with glass door and minimalist design.現代浴室玻璃門
  • A modern entryway featuring a wooden portal and an illuminated interior space.現代玄關木質門廊
  • A modern residential exterior with a metallic cladding design, featuring large windows and a curved roof.現代住宅外牆金屬覆層
  • An architectural design concept featuring white spheres on different levels within a geometric structure with intricate walls, windows, and other architectural features球形燈光裝置與幾何建築
  • An architectural design concept featuring white spheres on different levels within a geometric structure with intricate walls, windows, and other architectural features球形燈光裝置與幾何建築