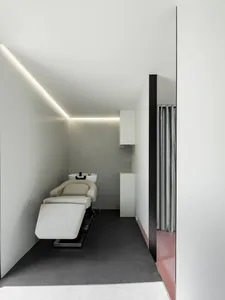
現代室內設計平面圖

Chic Living Room Design
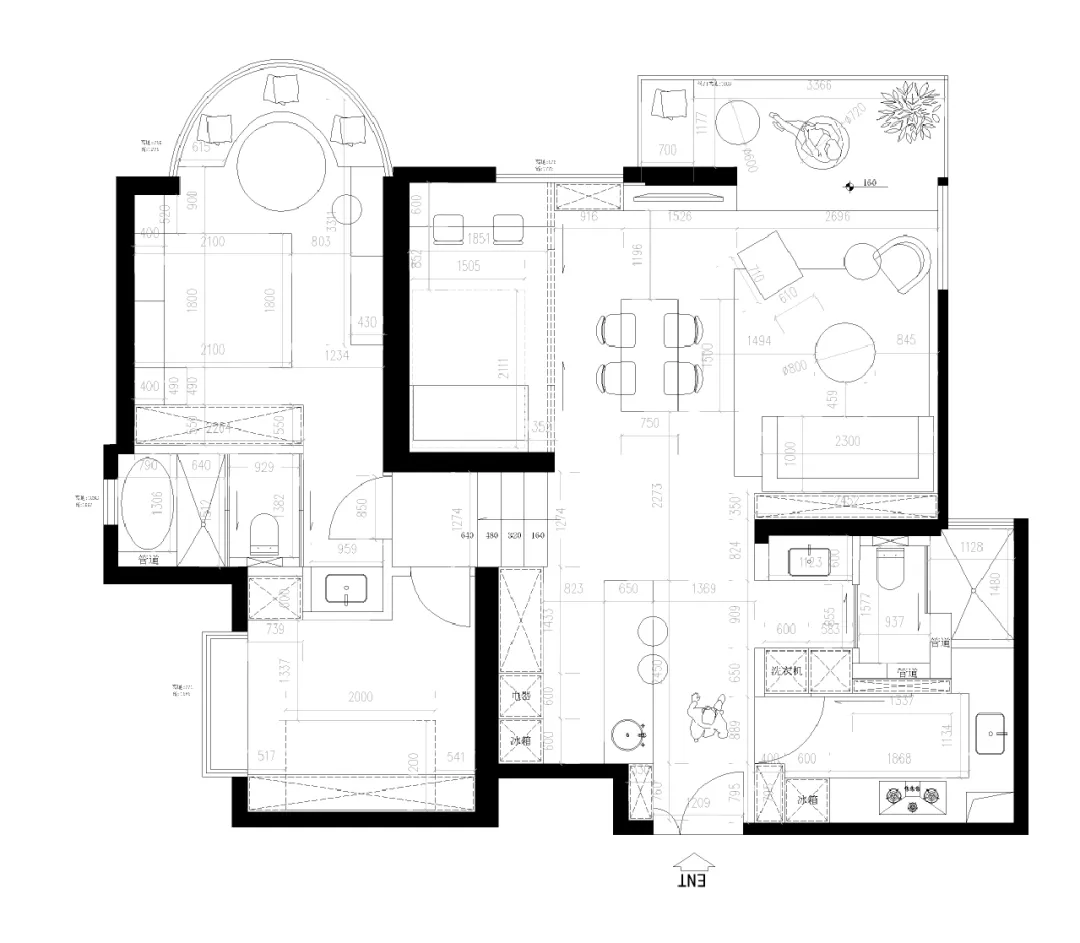
現代室內設計平面圖
interior design・paper・floor plan
This is a detailed floor plan of a modern residential interior design, highlighting the living room, dining area, kitchen, and bathroom layouts.
現代室內設計平面圖
interior design・paper・floor plan
This is a detailed floor plan of a modern residential interior design, highlighting the living room, dining area, kitchen, and bathroom layouts.
關於此設計
這張現代室內設計平面圖清楚呈現客廳、餐廳、廚房與衛浴的配置關係。圖面以簡潔線條與明亮色調表現空間流動,營造乾淨舒適的現代氛圍。整體布局兼顧功能與美感,適合追求簡約生活的居家規劃。
- 材質
- paper
- 主題
- floor plan