FeelDesign LogoFeelDesign

大理石燈光的現代室內樓梯

Chic Living Room Space
Chic Living Room Space

現代室內樓梯搭配大理石階梯與燈光
現代室內樓梯搭配大理石階梯與燈光

大理石燈光的現代室內樓梯

architecture・natural_stones・interior_design

Modern interior design features elegant marble staircase with key element lighting for design goal

標籤

現代室內樓梯大理石燈光

大理石燈光的現代室內樓梯

architecture・natural_stones・interior_design

Modern interior design features elegant marble staircase with key element lighting for design goal

標籤

現代室內樓梯大理石燈光

關於此設計

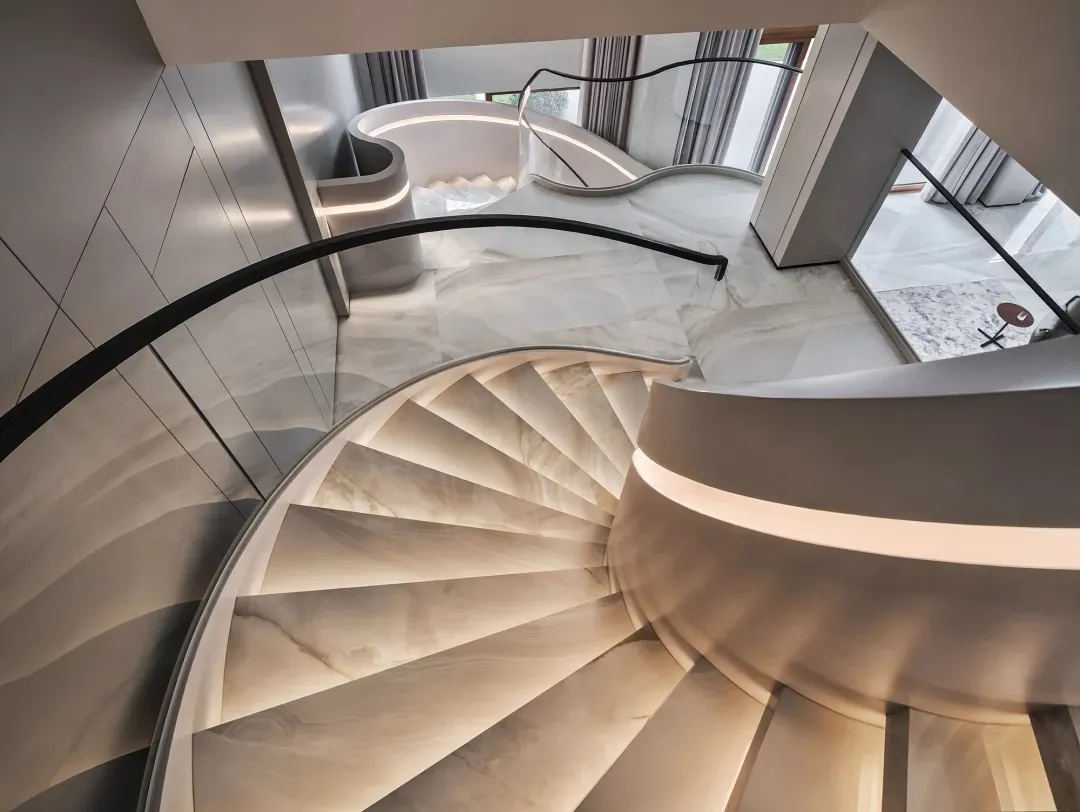
現代室內樓梯以大理石階梯為主,搭配柔和燈光營造乾淨俐落的氛圍。光線映照在大理石表面,展現簡約現代的空間質感。

風格
architecture
材質
natural_stones
主題
interior_design

更多設計靈感

  • A modern white interior space with glass railings and concrete stairs.現代白色室內設計搭配玻璃與混凝土
  • 2D architectural drawing of a stone building floor plan.石造建築平面圖 2D
  • A detailed digital rendering of an urban design pattern都市圖紋渲染
  • 2D architectural drawing of a modern residential apartment with detailed floor plan現代住宅公寓格局
  • Floor plan of an office layout showing various rooms and areas such as conference rooms, offices, restrooms, and hallways.辦公室平面配置圖
  • The image depicts a detailed floor plan of a residential building with concrete construction, showing interior layouts and ar混凝土公寓平面圖
  • A classical building exterior roofline drawing depicting a multi-story structure with a metal roof and decorative cornice.古典建築外觀屋頂線條
  • An image showing a classical architectural column made of concrete.古典混凝土柱

大理石燈光的現代室內樓梯

Chic Living Room Space

Chic Living Room Space

現代室內樓梯搭配大理石階梯與燈光
現代室內樓梯搭配大理石階梯與燈光

大理石燈光的現代室內樓梯

architecture・natural_stones・interior_design

Modern interior design features elegant marble staircase with key element lighting for design goal

標籤

現代室內樓梯大理石燈光

大理石燈光的現代室內樓梯

architecture・natural_stones・interior_design

Modern interior design features elegant marble staircase with key element lighting for design goal

標籤

現代室內樓梯大理石燈光

關於此設計

現代室內樓梯以大理石階梯為主,搭配柔和燈光營造乾淨俐落的氛圍。光線映照在大理石表面,展現簡約現代的空間質感。

風格
architecture
材質
natural_stones
主題
interior_design

更多設計靈感

  • A modern white interior space with glass railings and concrete stairs.現代白色室內設計搭配玻璃與混凝土
  • 2D architectural drawing of a stone building floor plan.石造建築平面圖 2D
  • A detailed digital rendering of an urban design pattern都市圖紋渲染
  • 2D architectural drawing of a modern residential apartment with detailed floor plan現代住宅公寓格局
  • Floor plan of an office layout showing various rooms and areas such as conference rooms, offices, restrooms, and hallways.辦公室平面配置圖
  • The image depicts a detailed floor plan of a residential building with concrete construction, showing interior layouts and ar混凝土公寓平面圖
  • A classical building exterior roofline drawing depicting a multi-story structure with a metal roof and decorative cornice.古典建築外觀屋頂線條
  • An image showing a classical architectural column made of concrete.古典混凝土柱