FeelDesign LogoFeelDesign

現代室內白色空間

Contemporary Floor Plan Collection
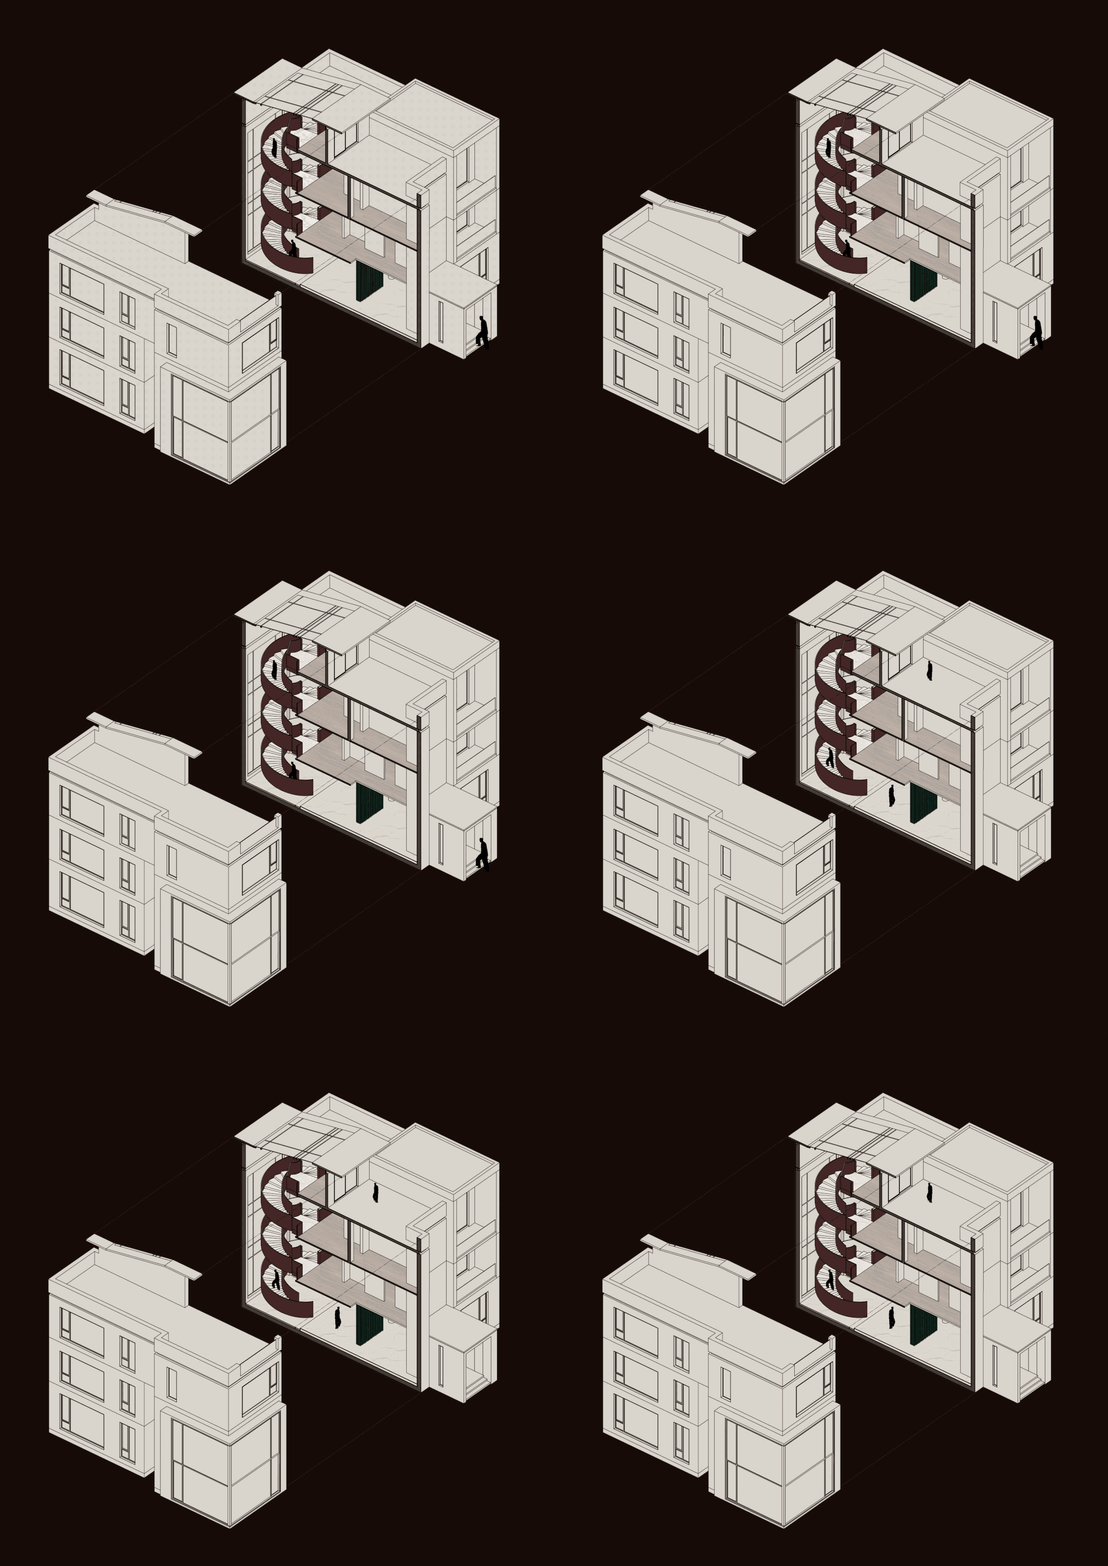
Contemporary Floor Plan Collection

一個現代家具、木地板、玻璃牆與開放空間的室內設計。

現代室內白色空間

architecture・wood, glass, metal・interior design

Minimalist, modern, and spacious features clean lines and an open floor plan with plenty of natural light.

標籤

modernarchitectureinteriorminimalistwhite-space

現代室內白色空間

architecture・wood, glass, metal・interior design

Minimalist, modern, and spacious features clean lines and an open floor plan with plenty of natural light.

標籤

modernarchitectureinteriorminimalistwhite-space

關於此設計

這間室內空間採用現代家具搭配木質地板,透過大面玻璃牆引入自然光線,營造出寬敞明亮的開放氛圍。整體以簡約風格呈現,強調純淨的白色調與舒適的居住體驗。

風格
architecture
材質
wood, glass, metal
主題
interior design

更多設計靈感

  • Modern minimalist interior design featuring a sleek, minimalist concrete bench and a compact, functional seating area.現代極簡混凝土玄關
  • A residential house with a combination of concrete, brick, and glass materials in a city setting.都市住宅建築
  • A large metallic sculpture with a galaxy-themed central ring located in an urban city square.金屬都市雕塑城市廣場
  • A modern office building with a glass facade made of solar panels.現代辦公室玻璃立面
  • A digital light display sculpture resembling a wheel with a circular pattern數位輪型藝術雕塑
  • Modern cityscape featuring glass buildings at dusk現代玻璃大樓城市景觀
  • A large circular metal sculpture with a glowing blue center, set against a blue sky with clouds.金屬圓形裝置
  • A detailed blueprint of a modern office space featuring glass walls and metal elements.現代辦公室空間搭配玻璃與金屬

現代室內白色空間

Contemporary Floor Plan Collection

Contemporary Floor Plan Collection

一個現代家具、木地板、玻璃牆與開放空間的室內設計。

現代室內白色空間

architecture・wood, glass, metal・interior design

Minimalist, modern, and spacious features clean lines and an open floor plan with plenty of natural light.

標籤

modernarchitectureinteriorminimalistwhite-space

現代室內白色空間

architecture・wood, glass, metal・interior design

Minimalist, modern, and spacious features clean lines and an open floor plan with plenty of natural light.

標籤

modernarchitectureinteriorminimalistwhite-space

關於此設計

這間室內空間採用現代家具搭配木質地板,透過大面玻璃牆引入自然光線,營造出寬敞明亮的開放氛圍。整體以簡約風格呈現,強調純淨的白色調與舒適的居住體驗。

風格
architecture
材質
wood, glass, metal
主題
interior design

更多設計靈感

  • Modern minimalist interior design featuring a sleek, minimalist concrete bench and a compact, functional seating area.現代極簡混凝土玄關
  • A residential house with a combination of concrete, brick, and glass materials in a city setting.都市住宅建築
  • A large metallic sculpture with a galaxy-themed central ring located in an urban city square.金屬都市雕塑城市廣場
  • A modern office building with a glass facade made of solar panels.現代辦公室玻璃立面
  • A digital light display sculpture resembling a wheel with a circular pattern數位輪型藝術雕塑
  • Modern cityscape featuring glass buildings at dusk現代玻璃大樓城市景觀
  • A large circular metal sculpture with a glowing blue center, set against a blue sky with clouds.金屬圓形裝置
  • A detailed blueprint of a modern office space featuring glass walls and metal elements.現代辦公室空間搭配玻璃與金屬