FeelDesign LogoFeelDesign

現代住宅混凝土平面圖

Contemporary Floor Plan Concept
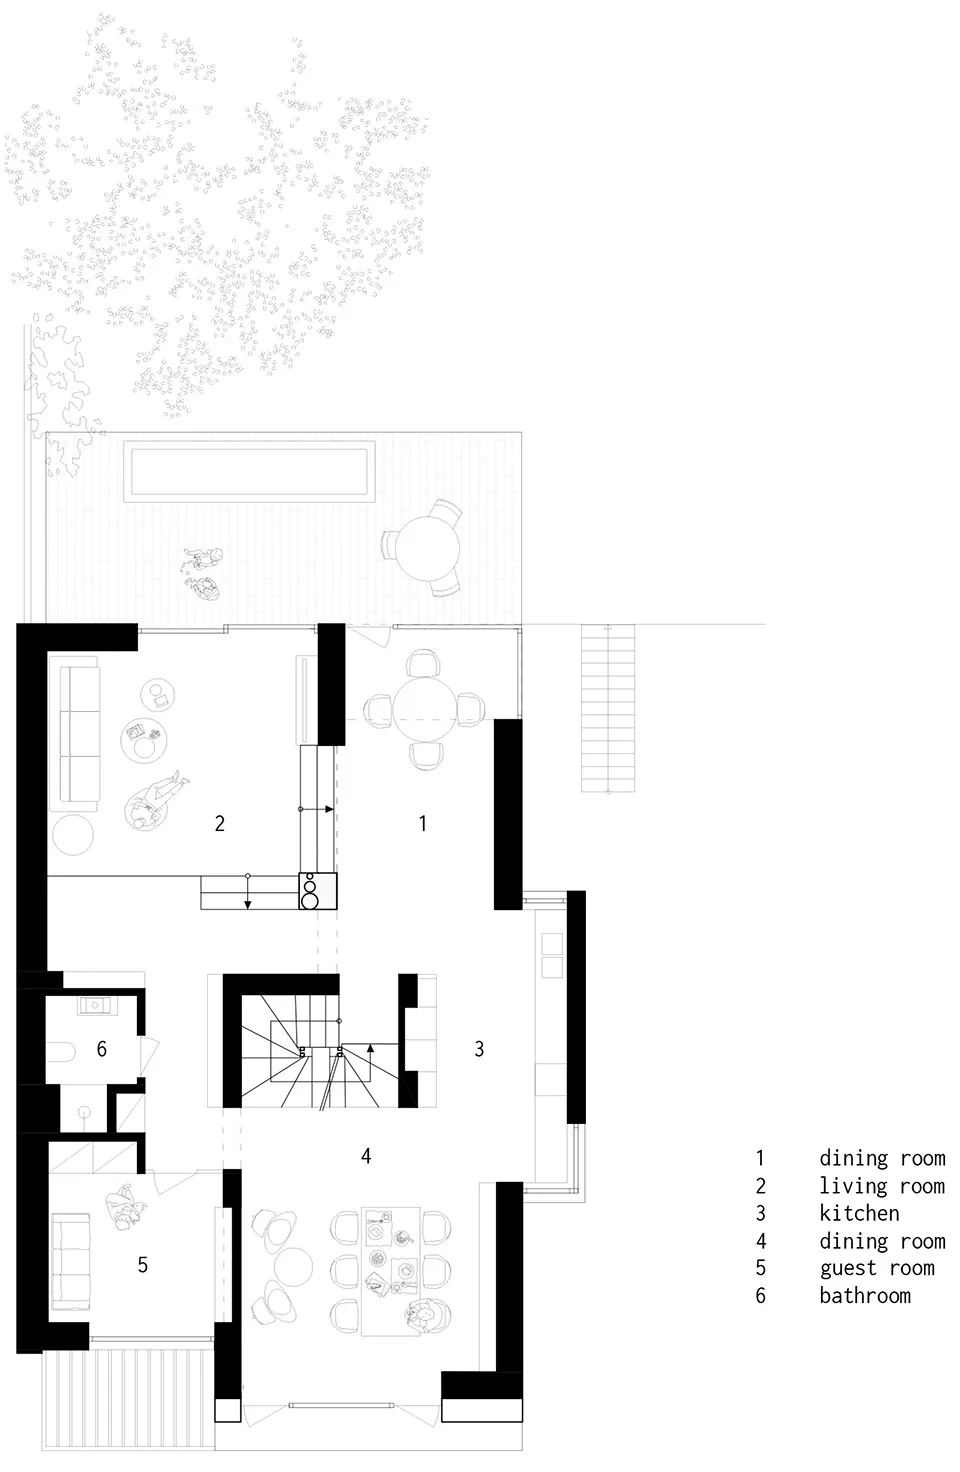
Contemporary Floor Plan Concept

現代住宅平面圖,採用混凝土材質。
現代住宅平面圖,採用混凝土材質。

現代住宅混凝土平面圖

architecture・concrete・residential

Access the floor plan of a contemporary residential home. The design emphasizes modernity with its clean lines, open spaces, and an emphasis on natural materia

標籤

現代建築住宅混凝土平面圖

現代住宅混凝土平面圖

architecture・concrete・residential

Access the floor plan of a contemporary residential home. The design emphasizes modernity with its clean lines, open spaces, and an emphasis on natural materia

標籤

現代建築住宅混凝土平面圖

關於此設計

這張現代住宅平面圖以混凝土材質呈現,展現簡潔俐落的空間配置。自然光線映照在灰色混凝土表面,營造出沉穩現代的氛圍。

風格
architecture
材質
concrete
主題
residential

更多設計靈感

  • Modern residential exterior featuring a clay tile roof and large glass windows.現代住宅外觀與陶瓦屋頂
  • 2D architectural plan of a modern residential space with multiple rooms and areas.現代住宅平面圖
  • Concrete walkway with potted plants and a view of trees in the background.戶外混凝土步道
  • 2D architectural drawing of a modern white interior design floor plan.現代白色室內設計平面圖
  • A sleek, modern black side table with a metallic finish, featuring a minimalist design and a blue circular object on top.現代黑色邊桌
  • Floor plan of a modern penthouse showing the layout of interior spaces.現代頂層公寓格局
  • A detailed architectural floor plan of a modern residential building, featuring multiple rooms and living spaces.現代住宅一樓平面圖
  • A modern interior design featuring wooden, metallic, concrete, and glass materials.現代室內設計:木、金屬、混凝土、玻璃

現代住宅混凝土平面圖

Contemporary Floor Plan Concept

Contemporary Floor Plan Concept

現代住宅平面圖,採用混凝土材質。
現代住宅平面圖,採用混凝土材質。

現代住宅混凝土平面圖

architecture・concrete・residential

Access the floor plan of a contemporary residential home. The design emphasizes modernity with its clean lines, open spaces, and an emphasis on natural materia

標籤

現代建築住宅混凝土平面圖

現代住宅混凝土平面圖

architecture・concrete・residential

Access the floor plan of a contemporary residential home. The design emphasizes modernity with its clean lines, open spaces, and an emphasis on natural materia

標籤

現代建築住宅混凝土平面圖

關於此設計

這張現代住宅平面圖以混凝土材質呈現,展現簡潔俐落的空間配置。自然光線映照在灰色混凝土表面,營造出沉穩現代的氛圍。

風格
architecture
材質
concrete
主題
residential

更多設計靈感

  • Modern residential exterior featuring a clay tile roof and large glass windows.現代住宅外觀與陶瓦屋頂
  • 2D architectural plan of a modern residential space with multiple rooms and areas.現代住宅平面圖
  • Concrete walkway with potted plants and a view of trees in the background.戶外混凝土步道
  • 2D architectural drawing of a modern white interior design floor plan.現代白色室內設計平面圖
  • A sleek, modern black side table with a metallic finish, featuring a minimalist design and a blue circular object on top.現代黑色邊桌
  • Floor plan of a modern penthouse showing the layout of interior spaces.現代頂層公寓格局
  • A detailed architectural floor plan of a modern residential building, featuring multiple rooms and living spaces.現代住宅一樓平面圖
  • A modern interior design featuring wooden, metallic, concrete, and glass materials.現代室內設計:木、金屬、混凝土、玻璃