FeelDesign LogoFeelDesign

現代室內空間搭配白瓷磚與地毯

Classic Living Room Collection
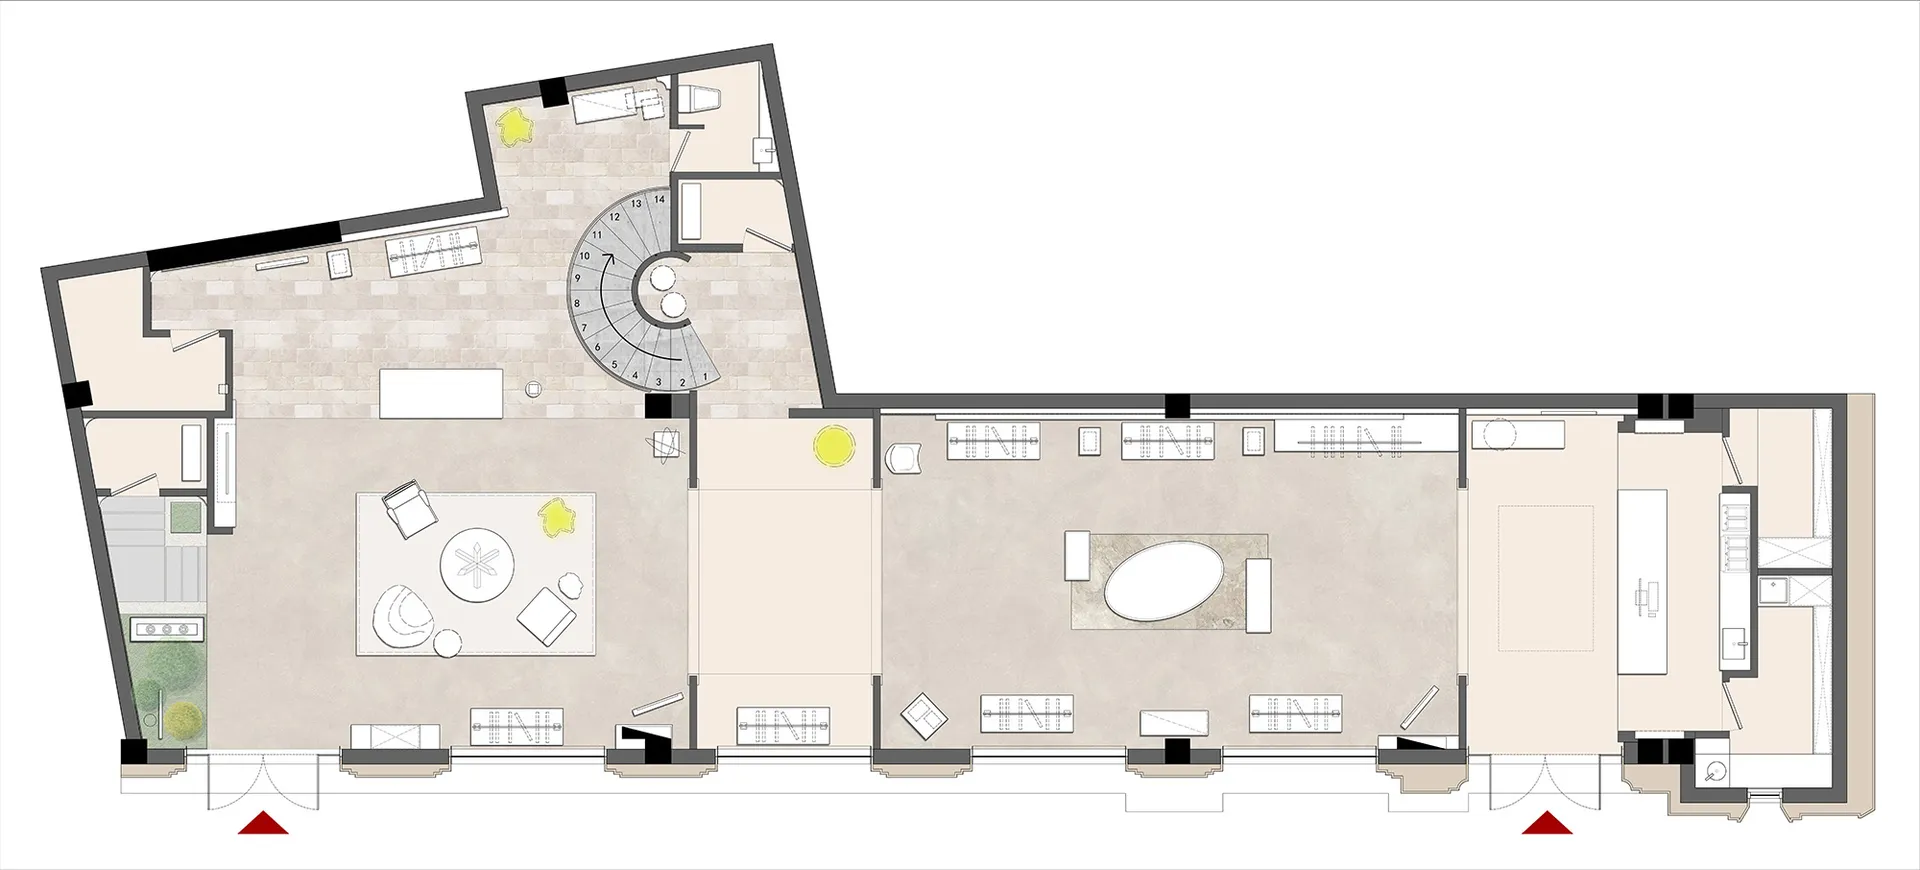
Classic Living Room Collection

現代室內空間的平面圖,地板為白瓷磚與地毯區域

現代室內空間搭配白瓷磚與地毯

architecture・white tiles, carpet・interior design

Architectural design of modern interior features with accent white tiles for modern aesthetic

標籤

現代室內建築白瓷磚地毯設計美學

現代室內空間搭配白瓷磚與地毯

architecture・white tiles, carpet・interior design

Architectural design of modern interior features with accent white tiles for modern aesthetic

標籤

現代室內建築白瓷磚地毯設計美學

關於此設計

這張圖呈現現代室內空間的平面配置,白瓷磚地面搭配地毯區域,營造簡潔俐落的視覺效果。光線均勻灑落,突顯空間的開闊與設計感。整體風格以現代美學為主,強調功能與美觀的平衡。

風格
architecture
材質
white tiles, carpet
主題
interior design

更多設計靈感

  • Modern office building with concrete exterior and large windows.現代辦公大樓混凝土外觀
  • Floor plan of a residential building showing various rooms and layout住宅平面圖
  • Close-up view of a modern architectural design featuring geometric patterns and concrete material.現代建築混凝土
  • An overhead shot of an urban development with modern brick buildings and greenery.現代都市開發與磚造建築
  • A modern greenhouse with a glass extension at dusk, featuring illuminated interior and dark blue sky with scattered clouds.現代玻璃溫室擴建
  • 2nd floor apartment floor plan featuring balcony and terrace二樓露台與陽台公寓平面圖
  • A modern residential home with a cross-sectional view showing air-energy equipment, rainwater collection, and septic tank sys現代住宅混凝土剖面
  • A renovated residential space with brick, concrete, and glass materials.現代住宅翻修 融入磚、混凝土與玻璃元素

現代室內空間搭配白瓷磚與地毯

Classic Living Room Collection

Classic Living Room Collection

現代室內空間的平面圖,地板為白瓷磚與地毯區域

現代室內空間搭配白瓷磚與地毯

architecture・white tiles, carpet・interior design

Architectural design of modern interior features with accent white tiles for modern aesthetic

標籤

現代室內建築白瓷磚地毯設計美學

現代室內空間搭配白瓷磚與地毯

architecture・white tiles, carpet・interior design

Architectural design of modern interior features with accent white tiles for modern aesthetic

標籤

現代室內建築白瓷磚地毯設計美學

關於此設計

這張圖呈現現代室內空間的平面配置,白瓷磚地面搭配地毯區域,營造簡潔俐落的視覺效果。光線均勻灑落,突顯空間的開闊與設計感。整體風格以現代美學為主,強調功能與美觀的平衡。

風格
architecture
材質
white tiles, carpet
主題
interior design

更多設計靈感

  • Modern office building with concrete exterior and large windows.現代辦公大樓混凝土外觀
  • Floor plan of a residential building showing various rooms and layout住宅平面圖
  • Close-up view of a modern architectural design featuring geometric patterns and concrete material.現代建築混凝土
  • An overhead shot of an urban development with modern brick buildings and greenery.現代都市開發與磚造建築
  • A modern greenhouse with a glass extension at dusk, featuring illuminated interior and dark blue sky with scattered clouds.現代玻璃溫室擴建
  • 2nd floor apartment floor plan featuring balcony and terrace二樓露台與陽台公寓平面圖
  • A modern residential home with a cross-sectional view showing air-energy equipment, rainwater collection, and septic tank sys現代住宅混凝土剖面
  • A renovated residential space with brick, concrete, and glass materials.現代住宅翻修 融入磚、混凝土與玻璃元素