FeelDesign LogoFeelDesign

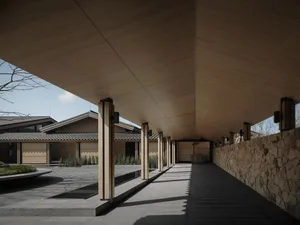
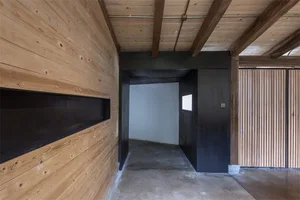
現代室內設計 白色牆面與實木地板

Industrial Bar Collection
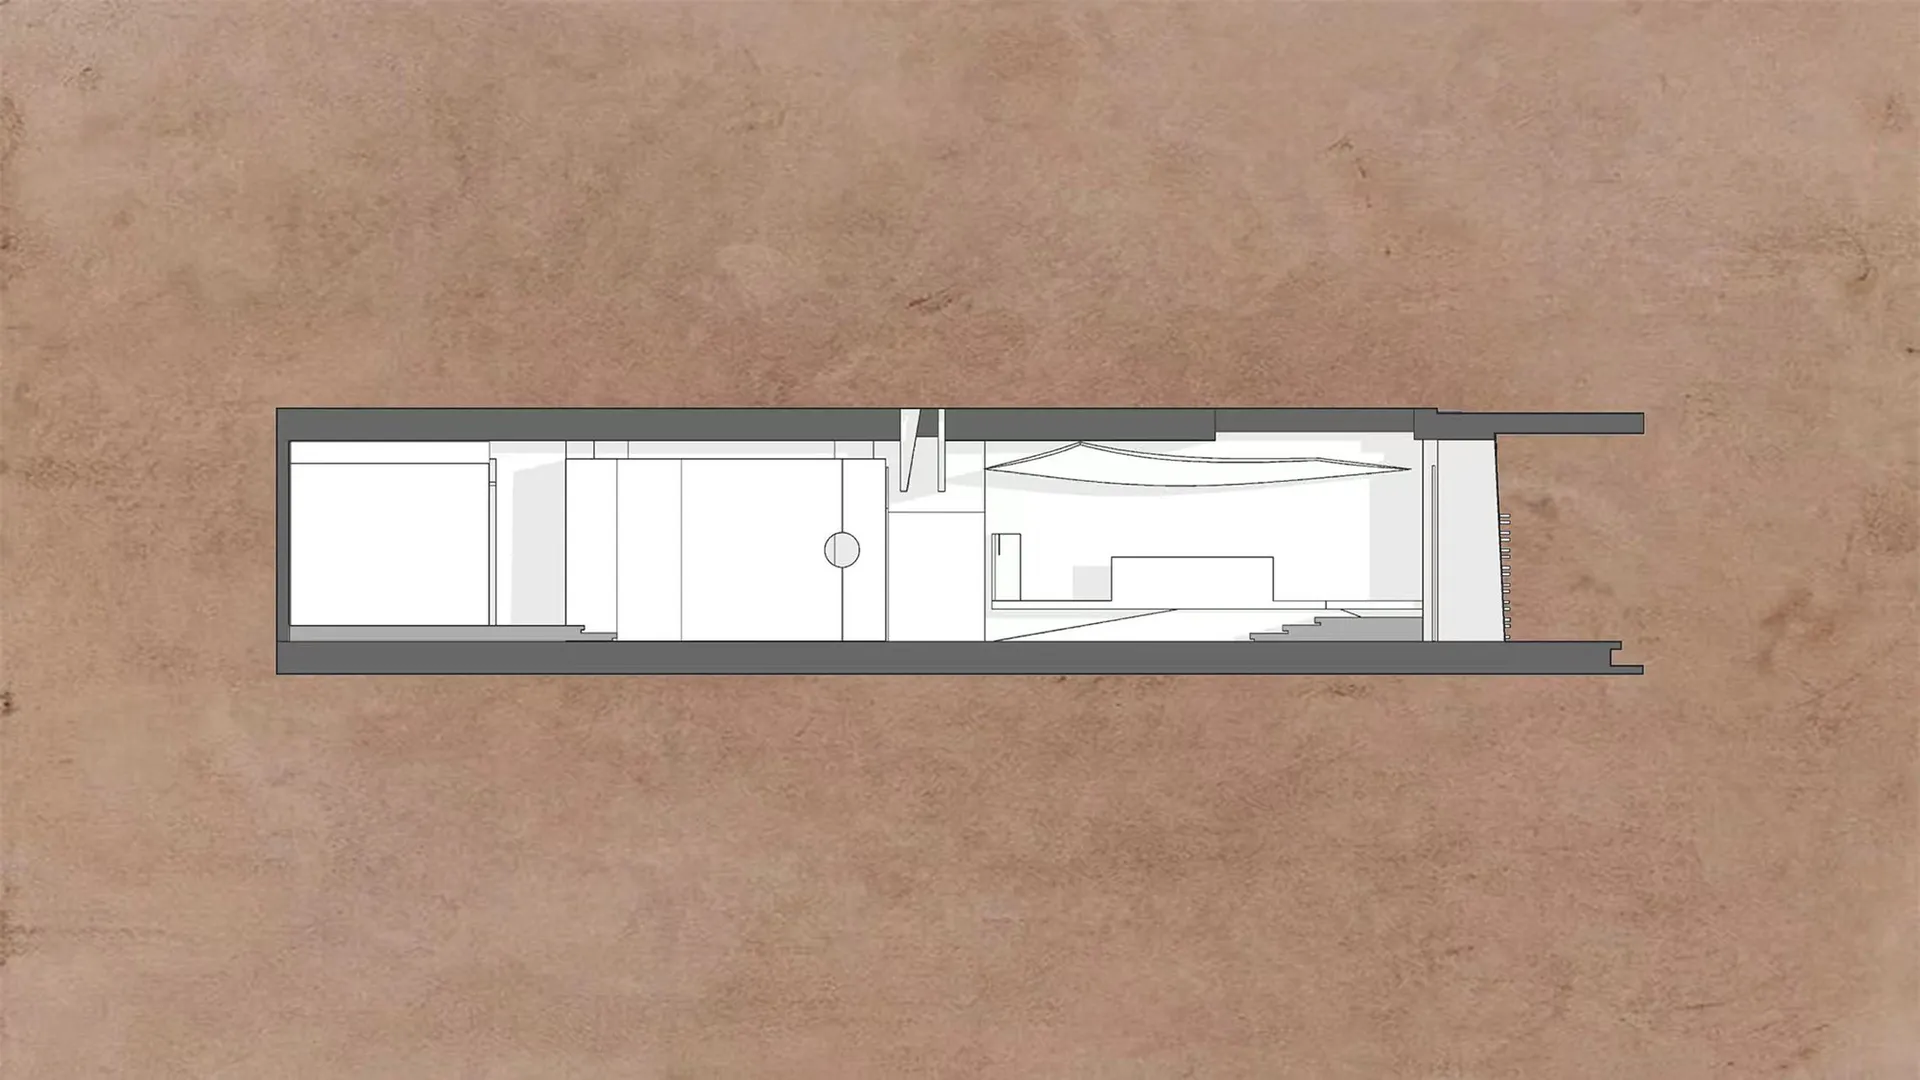
Industrial Bar Collection

現代室內設計規劃,展示白色牆面與實木地板。

現代室內設計 白色牆面與實木地板

architecture・wood・interior_design

Modern Architecture Aesthetically pleasing design featuring minimalist white walls and hardwood flooring.

標籤

architectureinteriormoderndesignwhite-walls

現代室內設計 白色牆面與實木地板

architecture・wood・interior_design

Modern Architecture Aesthetically pleasing design featuring minimalist white walls and hardwood flooring.

標籤

architectureinteriormoderndesignwhite-walls

關於此設計

這間現代室內空間採用純白牆面搭配實木地板,營造簡潔明亮的視覺效果。自然光線映照在光滑的木地板上,增添溫暖質感。整體設計以簡約現代風格為主,強調空間的開闊與舒適。

風格
architecture
材質
wood
主題
interior_design

更多設計靈感

  • A woman meditates in the lotus position on a yoga mat in a serene urban garden park setting.都市花園公園正式景觀開發
  • Swimming pool surrounded by glass tiles and concrete walls, with palm trees and ocean view.度假度假村泳池,玻璃瓷磚,混凝土牆
  • A 2D architectural blueprints illustrating an interior design plan with elements like tea hills, mountains, bamboo forests, a建築與室內設計藍圖
  • A modern capsule hotel with multiple pods, each featuring a bed and personal space.現代膠囊旅館
  • Detailed architectural floor plan of an industrial building with concrete materials and functional zones.工業建築平面圖 混凝土
  • An image of a modern, compact living space with integrated sleeping pods.現代簡約小空間
  • Modern residential building with stone walls, wooden accents, and concrete flooring.現代住宅石材木質混凝土
  • A modern house with a combination of concrete walls and wooden paneling.現代住宅 混凝土牆與木質飾板

現代室內設計 白色牆面與實木地板

Industrial Bar Collection

Industrial Bar Collection

現代室內設計規劃,展示白色牆面與實木地板。

現代室內設計 白色牆面與實木地板

architecture・wood・interior_design

Modern Architecture Aesthetically pleasing design featuring minimalist white walls and hardwood flooring.

標籤

architectureinteriormoderndesignwhite-walls

現代室內設計 白色牆面與實木地板

architecture・wood・interior_design

Modern Architecture Aesthetically pleasing design featuring minimalist white walls and hardwood flooring.

標籤

architectureinteriormoderndesignwhite-walls

關於此設計

這間現代室內空間採用純白牆面搭配實木地板,營造簡潔明亮的視覺效果。自然光線映照在光滑的木地板上,增添溫暖質感。整體設計以簡約現代風格為主,強調空間的開闊與舒適。

風格
architecture
材質
wood
主題
interior_design

更多設計靈感

  • A woman meditates in the lotus position on a yoga mat in a serene urban garden park setting.都市花園公園正式景觀開發
  • Swimming pool surrounded by glass tiles and concrete walls, with palm trees and ocean view.度假度假村泳池,玻璃瓷磚,混凝土牆
  • A 2D architectural blueprints illustrating an interior design plan with elements like tea hills, mountains, bamboo forests, a建築與室內設計藍圖
  • A modern capsule hotel with multiple pods, each featuring a bed and personal space.現代膠囊旅館
  • Detailed architectural floor plan of an industrial building with concrete materials and functional zones.工業建築平面圖 混凝土
  • An image of a modern, compact living space with integrated sleeping pods.現代簡約小空間
  • Modern residential building with stone walls, wooden accents, and concrete flooring.現代住宅石材木質混凝土
  • A modern house with a combination of concrete walls and wooden paneling.現代住宅 混凝土牆與木質飾板