FeelDesign LogoFeelDesign

現代室內木質設計

Elegant Living Room Project
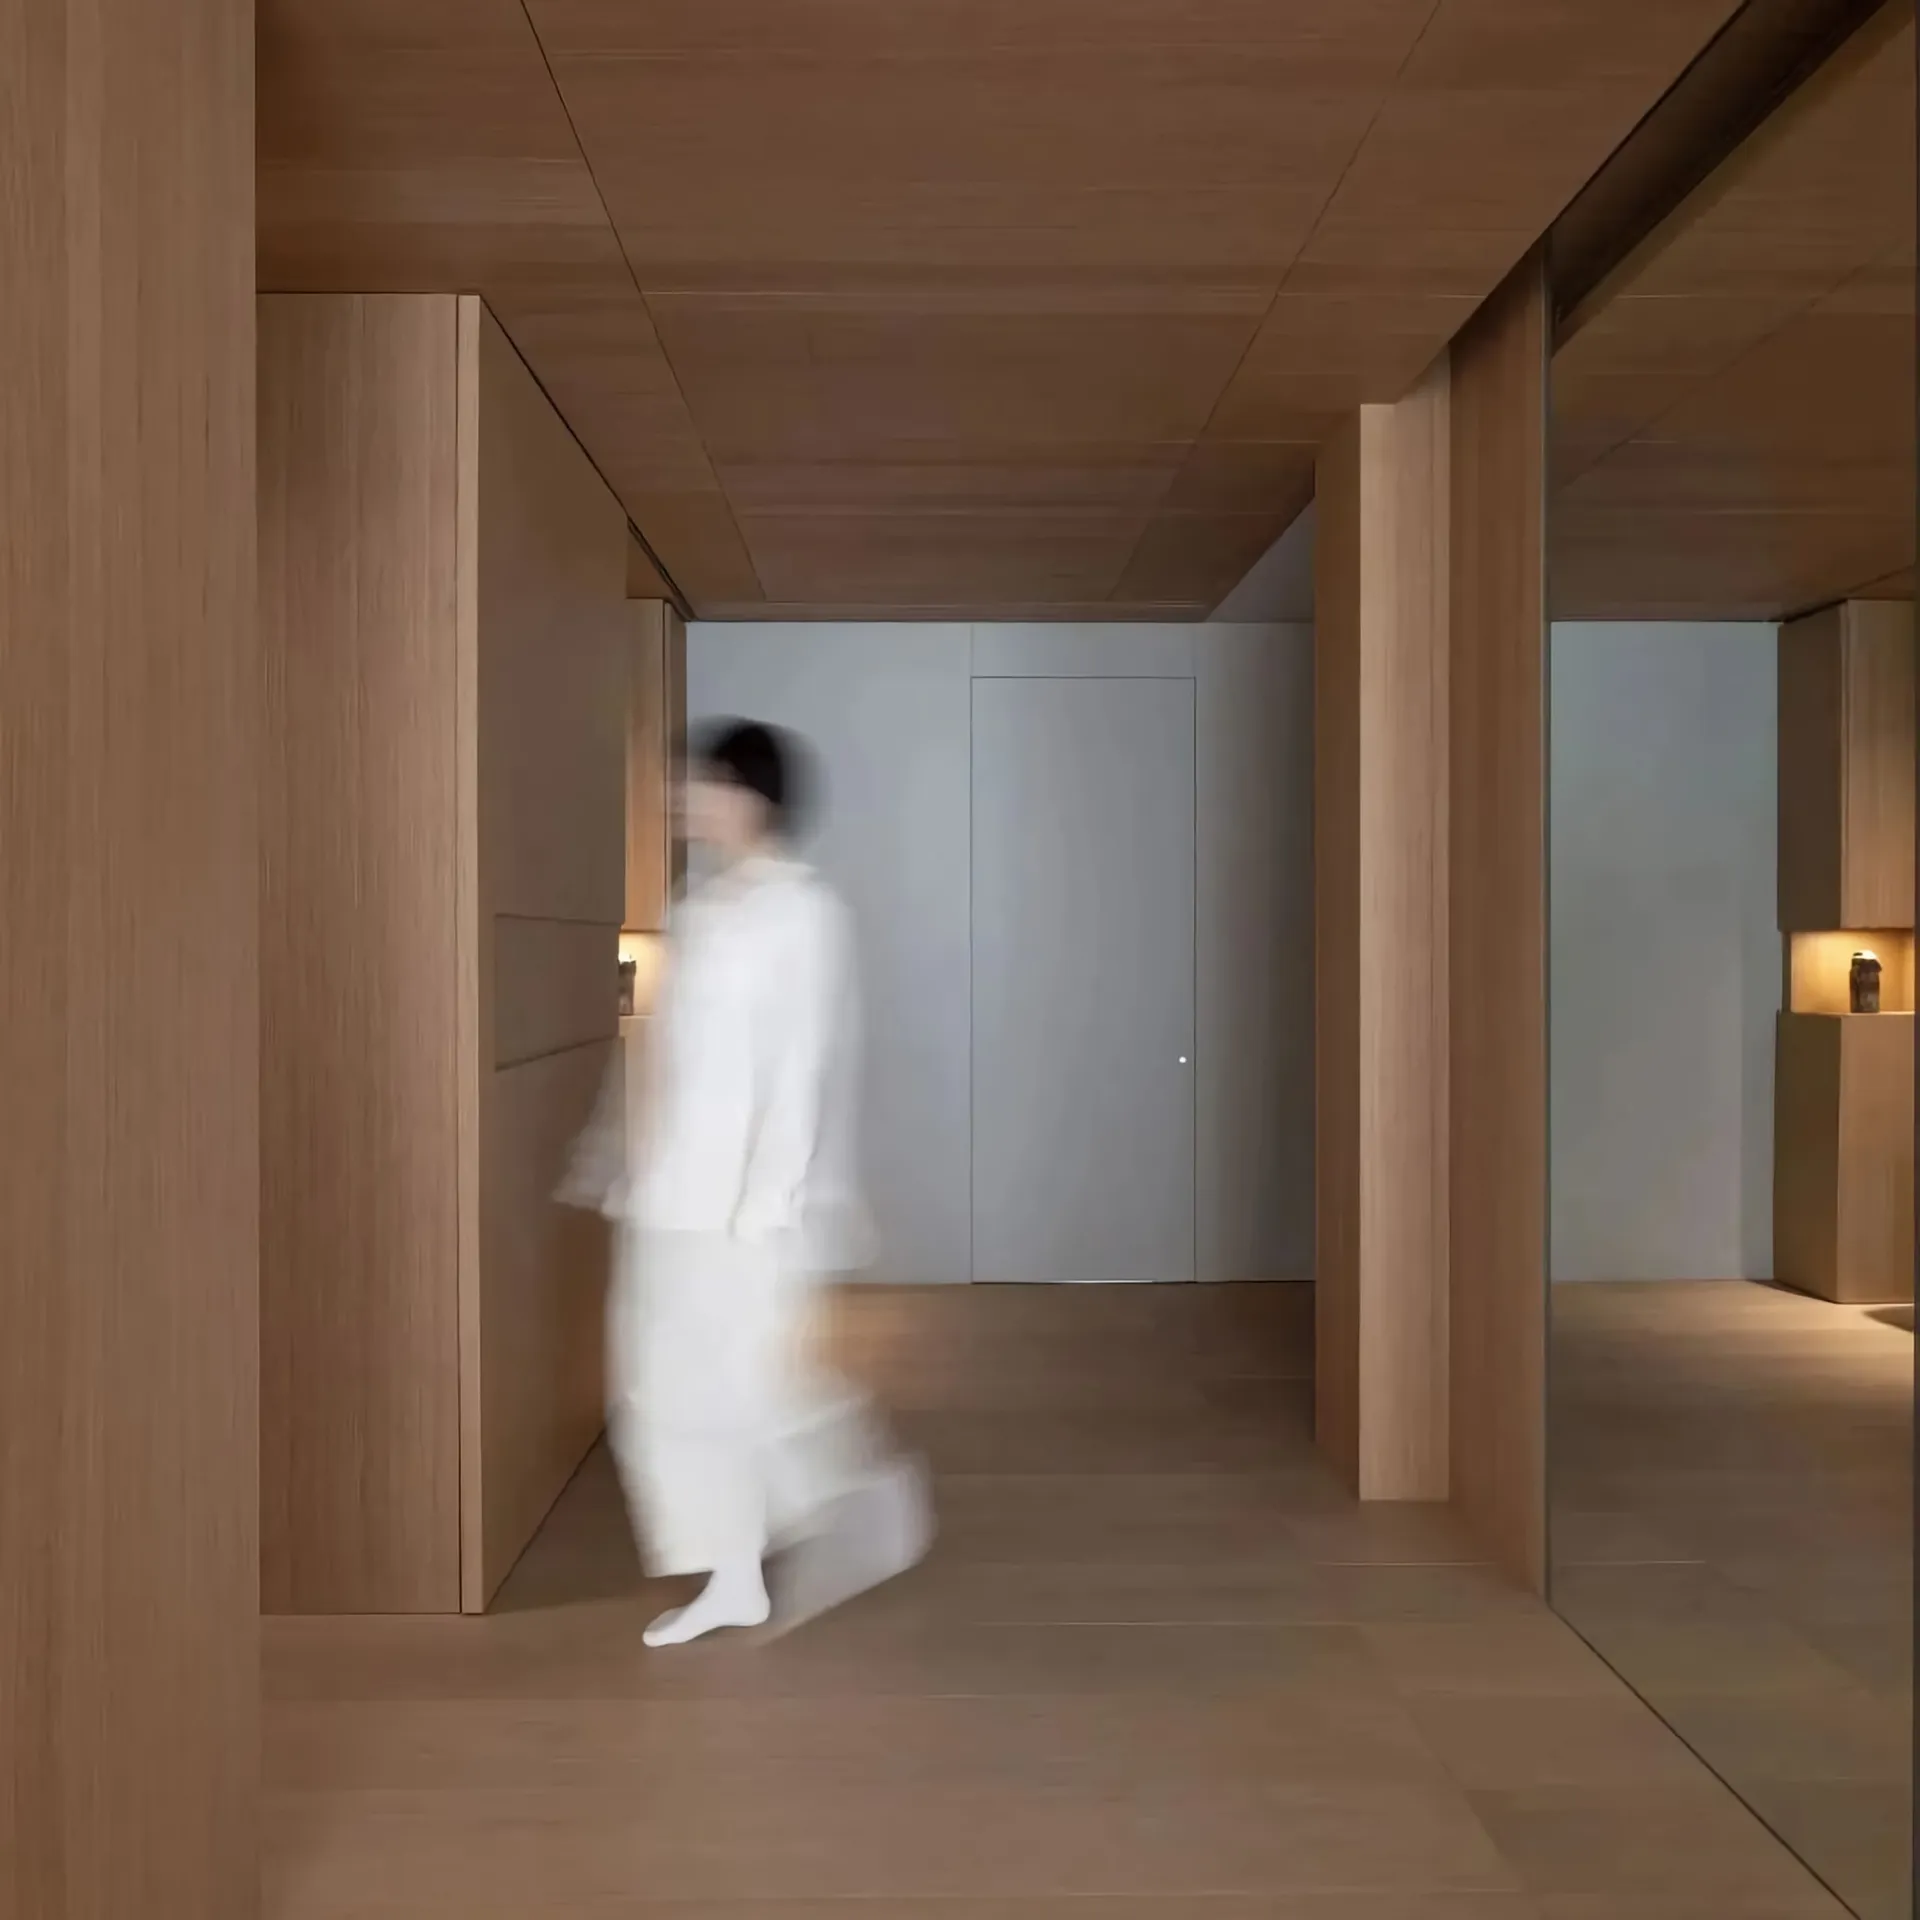
Elegant Living Room Project

現代室內空間,木質牆面與門片,模糊人影走過走廊。

現代室內木質設計

architecture・wood・interior design

Modern interior design highlighting the use of wood in architecture.

標籤

現代室內建築木質設計

現代室內木質設計

architecture・wood・interior design

Modern interior design highlighting the use of wood in architecture.

標籤

現代室內建築木質設計

關於此設計

現代室內空間以木質牆面與門片營造溫潤氛圍,柔和光線映照在自然木紋上,模糊人影緩緩走過走廊,增添空間的動態層次。

風格
architecture
材質
wood
主題
interior design

更多設計靈感

  • Sectional view of a coffee shop interior, showcasing the layout and various functional areas.咖啡店平面圖
  • A line drawing of a concrete floor plan for a coffee shop.咖啡店混凝土平面圖
  • Floor plan showing a coffee shop's ground space design transformation咖啡店平面設計改造 | Ot
  • Cross-section floor plan of a coffee shop showcasing mixed materials and various functional zones.咖啡廳室內平面圖 混合材質
  • Before and after images of a coffee shop transformation showcasing changes in the rooftop, mezzanine, and materials used.咖啡店建築改造
  • Axonometric view of an indoor coffee shop with concrete, glass, and wooden elements.咖啡廳 混凝土 玻璃 木質
  • Sliced view of an architecturally designed coffee shop interior with brick and concrete materials, showing different sections咖啡店磚牆與混凝土內部剖面
  • Photo of a coffee shop floor plan featuring various functional zones and service areas.咖啡店室內平面圖

現代室內木質設計

Elegant Living Room Project

Elegant Living Room Project

現代室內空間,木質牆面與門片,模糊人影走過走廊。

現代室內木質設計

architecture・wood・interior design

Modern interior design highlighting the use of wood in architecture.

標籤

現代室內建築木質設計

現代室內木質設計

architecture・wood・interior design

Modern interior design highlighting the use of wood in architecture.

標籤

現代室內建築木質設計

關於此設計

現代室內空間以木質牆面與門片營造溫潤氛圍,柔和光線映照在自然木紋上,模糊人影緩緩走過走廊,增添空間的動態層次。

風格
architecture
材質
wood
主題
interior design

更多設計靈感

  • Sectional view of a coffee shop interior, showcasing the layout and various functional areas.咖啡店平面圖
  • A line drawing of a concrete floor plan for a coffee shop.咖啡店混凝土平面圖
  • Floor plan showing a coffee shop's ground space design transformation咖啡店平面設計改造 | Ot
  • Cross-section floor plan of a coffee shop showcasing mixed materials and various functional zones.咖啡廳室內平面圖 混合材質
  • Before and after images of a coffee shop transformation showcasing changes in the rooftop, mezzanine, and materials used.咖啡店建築改造
  • Axonometric view of an indoor coffee shop with concrete, glass, and wooden elements.咖啡廳 混凝土 玻璃 木質
  • Sliced view of an architecturally designed coffee shop interior with brick and concrete materials, showing different sections咖啡店磚牆與混凝土內部剖面
  • Photo of a coffee shop floor plan featuring various functional zones and service areas.咖啡店室內平面圖