FeelDesign LogoFeelDesign

現代室內空間

Classic Exterior Concept
Classic Exterior Concept

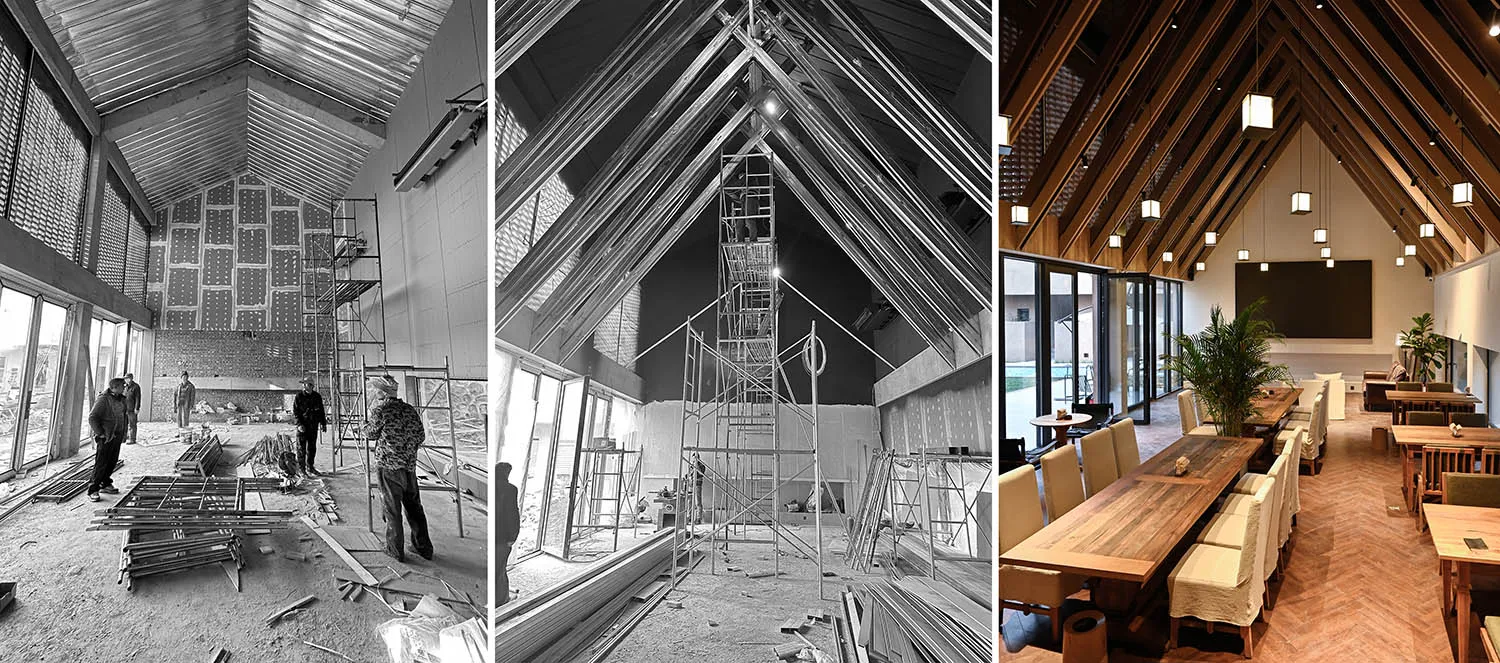
寬敞的現代室內空間,搭配木質家具與地板。

現代室內空間

architecture・wood・interior

Modern architecture with wooden features for comfortable seating

標籤

現代建築室內舒適座位

現代室內空間

architecture・wood・interior

Modern architecture with wooden features for comfortable seating

標籤

現代建築室內舒適座位

關於此設計

寬敞的現代室內空間以木質家具與地板為主,營造舒適自然的氛圍。柔和光線映照在木質表面,展現簡潔俐落的現代風格。

風格
architecture
材質
wood
主題
interior

更多設計靈感

  • Modern interior design with concrete staircase featuring built-in lighting.現代室內混凝土樓梯與燈光
  • A modern interior staircase with wooden steps and railings, lined with wood-paneled walls.現代木質樓梯
  • A detailed architectural floor plan of a modern house's basement, showcasing various functional rooms such as a cinema, famil現代住宅地下室平面圖
  • Technical drawings showing the elevation views of Highgate House, including the east and south views.海格特住宅東立面與南立面
  • Cross-sectional floor plan of a modern residential building showing various functional zones.現代住宅平面圖
  • A modern residential exterior featuring sandstone walls and a metal roof.現代住宅外觀 砂岩與金屬
  • Modern architectural design featuring metal cladding interior with large glass windows.現代建築:金屬包覆室內設計
  • An outdoor residential area featuring stone walls, wooden benches, and a glass walkway with a central tree.現代住宅戶外空間:石材、木質、玻璃

現代室內空間

Classic Exterior Concept

Classic Exterior Concept

寬敞的現代室內空間,搭配木質家具與地板。

現代室內空間

architecture・wood・interior

Modern architecture with wooden features for comfortable seating

標籤

現代建築室內舒適座位

現代室內空間

architecture・wood・interior

Modern architecture with wooden features for comfortable seating

標籤

現代建築室內舒適座位

關於此設計

寬敞的現代室內空間以木質家具與地板為主,營造舒適自然的氛圍。柔和光線映照在木質表面,展現簡潔俐落的現代風格。

風格
architecture
材質
wood
主題
interior

更多設計靈感

  • Modern interior design with concrete staircase featuring built-in lighting.現代室內混凝土樓梯與燈光
  • A modern interior staircase with wooden steps and railings, lined with wood-paneled walls.現代木質樓梯
  • A detailed architectural floor plan of a modern house's basement, showcasing various functional rooms such as a cinema, famil現代住宅地下室平面圖
  • Technical drawings showing the elevation views of Highgate House, including the east and south views.海格特住宅東立面與南立面
  • Cross-sectional floor plan of a modern residential building showing various functional zones.現代住宅平面圖
  • A modern residential exterior featuring sandstone walls and a metal roof.現代住宅外觀 砂岩與金屬
  • Modern architectural design featuring metal cladding interior with large glass windows.現代建築:金屬包覆室內設計
  • An outdoor residential area featuring stone walls, wooden benches, and a glass walkway with a central tree.現代住宅戶外空間:石材、木質、玻璃