FeelDesign LogoFeelDesign

現代室內木框

Elegant Retail Interior
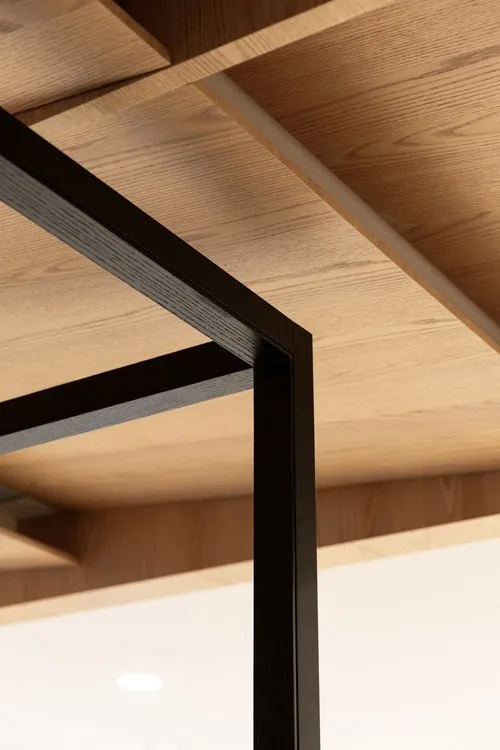
Elegant Retail Interior

現代室內空間,搭配木質框架。
現代室內空間,搭配木質框架。

現代室內木框

architecture・wood・interior

A modern interior design showcasing a wooden frame and sleek lines.

標籤

現代室內建築木質俐落

現代室內木框

architecture・wood・interior

A modern interior design showcasing a wooden frame and sleek lines.

標籤

現代室內建築木質俐落

關於此設計

這是現代室內空間,木質框架帶來自然質感。整體線條俐落,營造簡潔舒適的氛圍。

風格
architecture
材質
wood
主題
interior

更多設計靈感

  • A modern entrance featuring a glass door, concrete steps, and gravel pathway illuminated by warm lights.現代混凝土入口搭配玻璃門
  • A modern interior featuring concrete stairs and dark walls.現代室內混凝土樓梯
  • Gray concrete spa interior layout水療室室內設計:灰色混凝土平面圖
  • A modern entryway featuring metal panels with a sleek, minimalist design.現代玄關金屬牆板
  • Floor plan of a restaurant with seating tables, kitchen area, and staff zone.餐廳平面配置圖
  • Modern retail store with minimalist design and concrete finish現代零售店混凝土平面圖
  • An educational illustration depicting and explaining a warehouse or workshop style industrial-style educational space or livi工業風工作坊室內
  • Retail shop floor plan showing main entrance, checkout counter, and fitting room.零售店鋪平面配置圖

現代室內木框

Elegant Retail Interior

Elegant Retail Interior

現代室內空間,搭配木質框架。
現代室內空間,搭配木質框架。

現代室內木框

architecture・wood・interior

A modern interior design showcasing a wooden frame and sleek lines.

標籤

現代室內建築木質俐落

現代室內木框

architecture・wood・interior

A modern interior design showcasing a wooden frame and sleek lines.

標籤

現代室內建築木質俐落

關於此設計

這是現代室內空間,木質框架帶來自然質感。整體線條俐落,營造簡潔舒適的氛圍。

風格
architecture
材質
wood
主題
interior

更多設計靈感

  • A modern entrance featuring a glass door, concrete steps, and gravel pathway illuminated by warm lights.現代混凝土入口搭配玻璃門
  • A modern interior featuring concrete stairs and dark walls.現代室內混凝土樓梯
  • Gray concrete spa interior layout水療室室內設計:灰色混凝土平面圖
  • A modern entryway featuring metal panels with a sleek, minimalist design.現代玄關金屬牆板
  • Floor plan of a restaurant with seating tables, kitchen area, and staff zone.餐廳平面配置圖
  • Modern retail store with minimalist design and concrete finish現代零售店混凝土平面圖
  • An educational illustration depicting and explaining a warehouse or workshop style industrial-style educational space or livi工業風工作坊室內
  • Retail shop floor plan showing main entrance, checkout counter, and fitting room.零售店鋪平面配置圖